Welcome to this beautifully updated 4-bedroom, 3-bath home that offers a rare and inviting layout designed for both comfort and creativity. At the heart of the home is a truly unique outdoor courtyard, centrally located and accessible from three different areas—perfect for transforming into your own private zen garden, lush plant sanctuary, or a fun outdoor play space.
Inside, you’ll find a modern eat-in kitchen featuring a stunning quartz waterfall island with seating, complemented by new cabinetry, quartz countertops, updated backsplash, and stylish lighting. Fresh paint and luxury plank flooring flow seamlessly throughout the home, creating a clean and cohesive feel.
All three bathrooms have been beautifully remodeled with tile surrounds and new vanities, offering a fresh, contemporary touch. The home also boasts two separate vaulted living rooms, each with its own working fireplace—ideal for cozy evenings or entertaining guests in distinct, spacious settings.
A dedicated dining room provides the perfect space for hosting gatherings, while the finished two-car garage is exceptionally clean and adds both function and appeal.
This home is truly one-of-a-kind, blending modern updates with unique architectural charm—ready for you to make it your own.
Sold
Street View
Price Unknown
1129 Yorkshire Dr, Carrollton, TX 75007
4beds
2,797sqft
Single Family Residence
Built in 1978
9,757 Square Feet Lot
$-- Zestimate®
$--/sqft
$3,485 Estimated rent
Home value
Not available
Estimated sales range
Not available
$3,485/mo
Zestimate® history
Owner options
List your home for rent
$3,485/mo
Rent Zestimate®
Find your next renter with Zillow Rental Manager. Plus, with online applications, you can quickly screen prospective tenants – for free.
$3,485/mo
Rent Zestimate®
Refinance and save
$75/mo
Est. payment
Refinancing to a lower rate could help reduce your monthly payments and save thousands over the life of the loan.
$75/mo
Est. payment
Explore your selling options
Work with a Zillow partner agent
Leverage their expertise and Zillow's premium Showcase listings to get your home seen by more buyers.
Get startedList with your own agent
Get your home in front of millions of buyers by listing it on Zillow.
Learn how to do itSell it yourself
Take full control of how buyers see your home on Zillow by listing For Sale by Owner (FSBO).
List your homeWhat's special
Stylish lightingFresh paintUpdated backsplashDedicated dining roomQuartz countertopsLuxury plank flooringModern eat-in kitchen
Zillow last checked:
Listing updated:
Listed by:
Jacquelyn Griffith Westrom 0633828 817-445-1108,
Westrom Group Company 817-445-1108
Bought with:
Kaylan Baucom, 0686565
EXP REALTY
Source: NTREIS,MLS#: 21211420
Facts & features
Interior
Bedrooms & bathrooms
- Bedrooms: 4
- Bathrooms: 3
- Full bathrooms: 3
Primary bedroom
- Features: En Suite Bathroom, Separate Shower
- Level: First
- Dimensions: 17 x 13
Bedroom
- Level: First
- Dimensions: 12 x 13
Bedroom
- Level: First
- Dimensions: 12 x 13
Bedroom
- Level: First
- Dimensions: 12 x 12
Family room
- Features: Fireplace
- Level: First
- Dimensions: 22 x 13
Living room
- Features: Fireplace
- Level: First
- Dimensions: 19 x 18
Appliances
- Included: Dishwasher, Electric Range, Disposal, Microwave, Refrigerator
Features
- Decorative/Designer Lighting Fixtures, Double Vanity, Kitchen Island
- Has basement: No
- Number of fireplaces: 2
- Fireplace features: Gas
Interior area
- Total interior livable area: 2,797 sqft
Property
Parking
- Total spaces: 2
- Parking features: Garage
- Attached garage spaces: 2
Features
- Levels: One
- Stories: 1
- Pool features: None
Lot
- Size: 9,757 Square Feet
Details
- Parcel number: R49615
Construction
Type & style
- Home type: SingleFamily
- Architectural style: Detached
- Property subtype: Single Family Residence
Condition
- Year built: 1978
Utilities & green energy
- Sewer: Public Sewer
- Water: Public
- Utilities for property: Electricity Connected, Sewer Available, Water Available
Community & HOA
Community
- Subdivision: Nottingham Estates 1b
HOA
- Has HOA: Yes
- HOA fee: $75 annually
- HOA name: Nottingham
- HOA phone: 866-473-3932
Location
- Region: Carrollton
Financial & listing details
- Tax assessed value: $481,000
- Annual tax amount: $8,040
- Date on market: 3/20/2026
- Cumulative days on market: 79 days
- Listing terms: Cash,Conventional,FHA,VA Loan
Price history
| Date | Event | Price |
|---|---|---|
| 6/22/2026 | Sold | -- |
Source: NTREIS #21211420 Report a problem | ||
| 6/5/2026 | Pending sale | $529,000$189/sqft |
Source: NTREIS #21211420 Report a problem | ||
| 5/27/2026 | Contingent | $529,000$189/sqft |
Source: NTREIS #21211420 Report a problem | ||
| 5/9/2026 | Price change | $529,000-1.9%$189/sqft |
Source: NTREIS #21211420 Report a problem | ||
| 4/12/2026 | Price change | $539,000-2%$193/sqft |
Source: NTREIS #21211420 Report a problem | ||
| 3/20/2026 | Listed for sale | $550,000+19.8%$197/sqft |
Source: NTREIS #21211420 Report a problem | ||
| 11/17/2025 | Sold | -- |
Source: NTREIS #21096256 Report a problem | ||
| 11/12/2025 | Pending sale | $459,000$164/sqft |
Source: NTREIS #21096256 Report a problem | ||
| 11/10/2025 | Contingent | $459,000$164/sqft |
Source:  Ebby Halliday Realtors #21096256 Report a problem Ebby Halliday Realtors #21096256 Report a problem | ||
| 10/25/2025 | Listed for sale | $459,000-10%$164/sqft |
Source: NTREIS #21096256 Report a problem | ||
| 9/9/2025 | Listing removed | $509,900$182/sqft |
Source: NTREIS #20958273 Report a problem | ||
| 8/13/2025 | Price change | $509,900-4.7%$182/sqft |
Source: NTREIS #20958273 Report a problem | ||
| 7/17/2025 | Price change | $535,000-2.7%$191/sqft |
Source: NTREIS #20958273 Report a problem | ||
| 7/8/2025 | Listed for sale | $550,000$197/sqft |
Source: NTREIS #20958273 Report a problem | ||
Public tax history
| Year | Property taxes | Tax assessment |
|---|---|---|
| 2025 | $2,953 -4.1% | $481,000 -3.9% |
| 2024 | $3,080 +11.3% | $500,372 +10% |
| 2023 | $2,767 +1.8% | $454,884 +10% |
| 2022 | $2,718 -12% | $413,531 +9.3% |
| 2021 | $3,087 +30.6% | $378,442 +10.7% |
| 2020 | $2,364 +0.2% | $341,761 +1% |
| 2019 | $2,359 +2.4% | $338,360 +3% |
| 2018 | $2,305 -57.8% | $328,646 +8.7% |
| 2017 | $5,457 | $302,341 +10% |
| 2016 | $5,457 +21.2% | $274,855 +10% |
| 2015 | $4,502 | $249,868 +10% |
| 2014 | $4,502 | $227,153 +8.1% |
| 2013 | $4,502 | $210,176 -1.9% |
| 2012 | -- | $214,211 -3.5% |
| 2011 | -- | $222,065 +2.7% |
| 2010 | -- | $216,331 +2.9% |
| 2009 | -- | $210,190 -2.5% |
| 2007 | -- | $215,640 +2.2% |
| 2006 | $520 -3.3% | $211,070 |
| 2005 | $538 | $211,070 |
| 2004 | -- | $211,070 +3.9% |
| 2003 | -- | $203,185 +0.6% |
| 2002 | -- | $202,041 -3.1% |
| 2001 | -- | $208,588 |
Find assessor info on the county website
Neighborhood: Nottingham
Nearby homes
- $524,500-- bd2 ba2.5k sqft1131 Yorkshire Dr, Carrollton, TX 75007Off Market
- $540,0004 bd2 ba2.7k sqft1200 Wiltshire Dr, Carrollton, TX 75007Off Market
- $481,400-- bd2 ba2.5k sqft1127 Yorkshire Dr, Carrollton, TX 75007Off Market
- $--3 bd3 ba2.5k sqft1133 Yorkshire Dr, Carrollton, TX 75007Sold
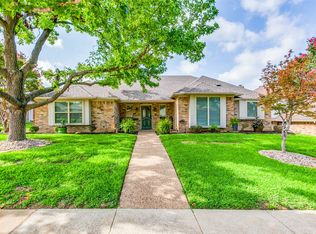
- $542,6004 bd3 ba2.6k sqft1202 Wiltshire Dr, Carrollton, TX 75007Off Market
- $548,0004 bd3 ba2.3k sqft1124 Yorkshire Dr, Carrollton, TX 75007Off Market
- $443,0003 bd2 ba2.2k sqft1126 Yorkshire Dr, Carrollton, TX 75007Off Market
- $542,1004 bd3 ba2.6k sqft1120 Wiltshire Dr, Carrollton, TX 75007Off Market
Nearby schools
GreatSchools rating
- 9/10Kent Elementary SchoolGrades: PK-5Distance: 0.6 mi
- 6/10Blalack Middle SchoolGrades: 6-8Distance: 1.4 mi
- 5/10Creekview High SchoolGrades: 9-12Distance: 0.9 mi
Schools provided by the listing agent
- Elementary: Kent
- Middle: Blalack
- High: Creekview
- District: Carrollton-Farmers Branch ISD
Source: NTREIS. This data may not be complete. We recommend contacting the local school district to confirm school assignments for this home.
- Texas
- Denton County
- Carrollton
- 75007
- Nottingham
- 1129 Yorkshire Dr
Nearby cities
Nearby neighborhoods
Nearby zip codes
Other Carrollton Topics
