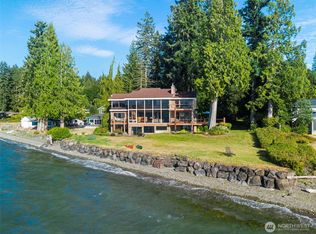
Your dream home awaits! Sited on over 4 acres of stunning waterfront, this exceptional custom built 5578 SF two-story home with full basement has it all, plus a rare 1/5 undivided interest in 200 feet of pristine no bank waterfront directly in front of the home offering a truly “better than waterfront” lifestyle just steps from the magical 66 acre Anderson Landing Waterfront Park. Enjoy west facing views of the Olympic Mountains, breathtaking sunsets, and abundant wildlife from nearly every room. Thoughtfully designed for comfort and entertaining, the home features 5 bedrooms including a luxurious primary suite with spa inspired ensuite. Additional bedrooms are connected by Jack and Jill bath, offering flexibility for guests and multi-generational living. Spend evenings soaking in the sweeping views of Hood Canal, Dabob Bay, and the Olympic Mountains from spacious decks or your private hot tub. Exceptional amenities include a private theater room, den or office, second kitchen, home gym, and expansive gathering areas ideal for entertaining. A rare opportunity to own a one of a kind luxury retreat with breathtaking views, shared no bank waterfront, walkable beach, forested trails, and with convenient access to nearby hospitals, shopping, and dining. This is truly PNW living at its finest! See Matterport tour for full more details.
Sold
Listed by: COMPASS • Amy McFarland
Bought with: RE/MAX Platinum Srvs/Silverdal
$2,260,000
11290 Anderson Landing NW, Silverdale, WA 98383
5beds
5,578sqft
Single Family Residence
Built in 1991
4.2 Acres Lot
$-- Zestimate®
$405/sqft
$6,901 Estimated rent
Home value
Not available
Estimated sales range
Not available
$6,901/mo
Zestimate® history
Owner options
List your home for rent
$6,901/mo
Rent Zestimate®
Find your next renter with Zillow Rental Manager. Plus, with online applications, you can quickly screen prospective tenants – for free.
$6,901/mo
Rent Zestimate®
Refinance and save
$13,609/mo
Est. payment
Refinancing to a lower rate could help reduce your monthly payments and save thousands over the life of the loan.
$13,609/mo
Est. payment
Explore your selling options
Work with a Zillow partner agent
Leverage their expertise and Zillow's premium Showcase listings to get your home seen by more buyers.
Get startedList with your own agent
Get your home in front of millions of buyers by listing it on Zillow.
Learn how to do itSell it yourself
Take full control of how buyers see your home on Zillow by listing For Sale by Owner (FSBO).
List your homeWhat's special
Den or officeForested trailsWalkable beachSecond kitchenBreathtaking sunsetsHome gymPrivate hot tub
Zillow last checked:
Listing updated:
Listed by:
Amy McFarland,
COMPASS
Bought with:
Frank C. Leach, 12801
RE/MAX Platinum Srvs/Silverdal
Rob Hartman, 24034136
RE/MAX Platinum Srvs/Silverdal
Source: NWMLS as distributed by MLS GRID,MLS#: 2489247
Facts & features
Interior
Bedrooms & bathrooms
- Bedrooms: 5
- Bathrooms: 6
- Full bathrooms: 4
- 1/2 bathrooms: 2
- Main level bathrooms: 1
Primary bedroom
- Level: Second
Bedroom
- Level: Second
Bedroom
- Level: Second
Bedroom
- Level: Lower
Bedroom
- Level: Lower
Bathroom full
- Level: Second
Bathroom full
- Level: Second
Bathroom full
- Level: Lower
Bathroom full
- Level: Lower
Other
- Level: Second
Other
- Level: Lower
Other
- Level: Main
Bonus room
- Level: Lower
Den office
- Level: Main
Dining room
- Level: Main
Entry hall
- Level: Main
Family room
- Level: Main
Great room
- Level: Lower
Kitchen with eating space
- Level: Main
Living room
- Level: Main
Rec room
- Level: Second
Utility room
- Level: Main
Heating
- Fireplace, 90%+ High Efficiency, Fireplace Insert, Forced Air, Heat Pump, Electric, Propane
Cooling
- 90%+ High Efficiency, Heat Pump
Appliances
- Included: Dishwasher, Disposal, Double Oven, Dryer, Microwave, Refrigerator, Stove(s)/Range(s), Washer, Dishwasher(s), Dryer(s), Garbage Disposal, Microwave(s), Refrigerator(s), Washer(s), Water Heater: Gas (2), Water Heater Location: Utility Room
Features
- Bath Off Primary, Dining Room, Pantry
- Flooring: Ceramic Tile, Hardwood, Marble, Carpet
- Doors: French Doors
- Windows: Dbl Pane/Storm Window
- Basement: Finished
- Number of fireplaces: 4
- Fireplace features: Gas, Wood Burning, Lower Level: 1, Main Level: 2, Upper Level: 1, Fireplace
Interior area
- Total structure area: 5,578
- Total interior livable area: 5,578 sqft
Property
Parking
- Total spaces: 3
- Parking features: Detached Carport, Driveway, RV Parking
- Has carport: Yes
- Covered spaces: 3
Features
- Levels: Two
- Stories: 2
- Entry location: Main
- Patio & porch: Bath Off Primary, Dbl Pane/Storm Window, Dining Room, Fireplace, Fireplace (Primary Bedroom), French Doors, Hot Tub/Spa, Jetted Tub, Pantry, Sprinkler System, Vaulted Ceiling(s), Walk-In Closet(s), Water Heater, Wine/Beverage Refrigerator, Wired for Generator
- Has spa: Yes
- Spa features: Indoor, Bath
- Has view: Yes
- View description: Bay, Mountain(s), Ocean, Sea, Strait, Territorial
- Has water view: Yes
- Water view: Bay,Ocean,Sea,Strait
Lot
- Size: 4.2 Acres
- Features: Corner Lot, Dead End Street, Drought Resistant Landscape, Open Lot, Secluded, Deck, Dog Run, Electric Car Charging, Green House, Hot Tub/Spa, Patio, Propane, RV Parking, Sprinkler System
- Topography: Level,Partial Slope,Terraces
- Residential vegetation: Garden Space, Wooded
Details
- Parcel number: 12250130461004
- Zoning: RP
- Zoning description: Jurisdiction: County
- Special conditions: Standard
- Other equipment: Leased Equipment: 2 propane tanks, Wired for Generator
Construction
Type & style
- Home type: SingleFamily
- Architectural style: Contemporary,2 Stories w/Bsmnt
- Property subtype: Single Family Residence
Materials
- Wood Siding, Wood Products
- Foundation: Poured Concrete
- Roof: Composition
Condition
- Year built: 1991
Utilities & green energy
- Electric: Company: Puget Sound Energy
- Sewer: Septic Tank, Company: N/A - Septic
- Water: Individual Well, Private, Company: N/A - Private Well
- Utilities for property: Astound
Community & HOA
Community
- Features: CCRs
- Subdivision: Silverdale
Location
- Region: Silverdale
Financial & listing details
- Price per square foot: $405/sqft
- Tax assessed value: $1,292,040
- Annual tax amount: $16,257
- Date on market: 5/16/2026
- Cumulative days on market: 67 days
- Listing terms: Conventional
- Inclusions: Dishwasher(s), Double Oven, Dryer(s), Garbage Disposal, Leased Equipment, Microwave(s), Refrigerator(s), Stove(s)/Range(s), Washer(s)
Price history
| Date | Event | Price |
|---|---|---|
| 4/30/2026 | Sold | $2,260,000-5.6%$405/sqft |
Source:  NWMLS as distributed by MLS GRID #2489247 Report a problem NWMLS as distributed by MLS GRID #2489247 Report a problem | ||
| 3/29/2026 | Pending sale | $2,395,000$429/sqft |
Source: NWMLS as distributed by MLS GRID #2489247 Report a problem | ||
| 3/12/2026 | Listed for sale | $2,395,000+114.8%$429/sqft |
Source: NWMLS as distributed by MLS GRID #2489247 Report a problem | ||
| 4/5/2020 | Listing removed | $3,100$1/sqft |
Source: Details Property Management, CRMC Report a problem | ||
| 3/17/2020 | Listed for rent | $3,100$1/sqft |
Source: Zillow Rental Network Report a problem | ||
| 3/11/2020 | Sold | $1,115,000-4.3%$200/sqft |
Source: NWMLS as distributed by MLS GRID #1480348 Report a problem | ||
| 1/16/2020 | Pending sale | $1,165,000$209/sqft |
Source: RE/MAX Platinum Services #1480348 Report a problem | ||
| 7/20/2019 | Listed for sale | $1,165,000+106.2%$209/sqft |
Source: RE/MAX Platinum Services #1480348 Report a problem | ||
| 9/11/2001 | Sold | $565,000$101/sqft |
Source: Agent Provided Report a problem | ||
Public tax history
| Year | Property taxes | Tax assessment |
|---|---|---|
| 2021 | -- | $1,292,040 +4.6% |
| 2020 | $13,156 +16% | $1,235,620 +18.3% |
| 2019 | $11,338 -11.4% | $1,044,910 +14.6% |
| 2018 | $12,792 | $911,780 |
| 2017 | $12,792 +11.8% | $911,780 +12.3% |
| 2016 | $11,446 +3.8% | $811,900 +2% |
| 2015 | $11,031 | $795,720 +2.8% |
| 2014 | $11,031 +6.5% | $774,120 +2.9% |
| 2013 | $10,356 +7.6% | $752,620 -2% |
| 2012 | $9,620 +27% | $768,200 +8.7% |
| 2011 | $7,575 -6.6% | $706,730 -7.2% |
| 2010 | $8,112 +1% | $761,950 -8.4% |
| 2009 | $8,029 -1.1% | $831,970 -4.1% |
| 2008 | $8,115 -12.6% | $867,620 -4.1% |
| 2007 | $9,282 +19.9% | $904,930 +54.1% |
| 2005 | $7,743 | $587,320 +17.6% |
| 2002 | -- | $499,600 -7.5% |
| 2001 | $7,824 +1.1% | $540,010 +6.9% |
| 2000 | $7,740 | $505,370 |
Find assessor info on the county website
Neighborhood: 98383
Nearby homes
- $2,450,0005 bd4 ba6.6k sqft11363 Anderson Lndg NW, Silverdale, WA 98383Sold
- $298,5002.34 Acres7625 NW Mountain Vista Ln, Silverdale, WA 98383Lot/Land
- $865,5004 bd-- ba3.4k sqft7505 Mountain Vista Ln NW, Silverdale, WA 98383Off Market
- $1,085,2003 bd3 ba4.5k sqft7373 Mountain Vista Ln NW, Silverdale, WA 98383Off Market
- $950,0003 bd4 ba4k sqft10758 Wayward Pl NW, Silverdale, WA 98383Sold
- $888,0004 bd3 ba2.6k sqft7023 NW Puddingstone Ln, Silverdale, WA 98383Sold
- $700,0002 bd2 ba1.9k sqft6830 NW Anderson Hill Rd, Silverdale, WA 98383Sold
- $720,0002 bd3 ba2.1k sqft10860 Warren Rd NW, Silverdale, WA 98383Sold
Nearby schools
GreatSchools rating
- 5/10Cougar Valley Elementary SchoolGrades: PK-5Distance: 1.8 mi
- 6/10Central Kitsap Middle SchoolGrades: 6-8Distance: 2.5 mi
- 9/10Central Kitsap High SchoolGrades: 9-12Distance: 2.5 mi
- Washington
- Kitsap County
- Silverdale
- 98383
- 11290 Anderson Landing NW
Nearby cities
Nearby zip codes
Other Silverdale Topics
