Charming 3BR/2BA Energy-Efficient Home on 1.59 Acres in Archer, FL Discover modern comfort and serene living with this brand-new Energy Star Certified manufactured home, thoughtfully designed to meet today’s standards of style and sustainability. Nestled on a beautiful 1.59-acre lot in Archer, Florida (Just over the Alachua County line in Levy County!), this property offers the perfect blend of rural tranquility and modern convenience. Survey available, provided by the seller. Property Features: Spacious and Functional Layout with 3 bedrooms, 2 bathrooms, and open living spaces with a knockdown ceiling finish. Efficient Design: Built to Wind Zone 2 standards with Energy Star certification and upgraded 2x6 exterior walls, including superior insulation (R-22 floors, R-13 walls, R-38 roof) and an advanced continuous ventilation system. Modern Kitchen: Equipped with stainless steel appliances, mission-style cabinetry, and ceramic tile backsplash. Stylish Interiors: Painted drywall with crown moulding and base trim as well as hard floors throughout. Key Upgrades and Infrastructure: New Utilities including septic and electrical infrastructure. Durable Construction: OSB roof sheathing, vinyl lap siding with Hardie fascia, and 3-tab shingles for durability and curb appeal. Outdoor Features: Spacious lot with mature trees, Low-E vinyl-insulated windows, exterior lighting, and easy-to-maintain landscaping. Added Comforts: Programmable Honeywell thermostat, USB port receptacle, LED lighting throughout, and ample closet space with ventilated shelving. Energy-efficient 40-gallon electric water heater and insulated overhead ducts for year-round comfort. Warranty Protection: Enjoy peace of mind with a one-year full warranty This home offers the perfect opportunity to enjoy country living without compromising on modern amenities. Conveniently located near Gainesville, major highways, and local attractions, this property is ready to welcome its new owners. Schedule your showing today to experience this incredible home for yourself!
Sold for $255,000
$255,000
11290 NE 105th Ave, Archer, FL 32618
3beds
1,600sqft
Mobile Home
Built in 2024
1.59 Acres Lot
$236,500 Zestimate®
$159/sqft
$1,468 Estimated rent
Home value
$236,500
$177,000 - $317,000
$1,468/mo
Zestimate® history
Owner options
List your home for rent
$1,468/mo
Rent Zestimate®
Find your next renter with Zillow Rental Manager. Plus, with online applications, you can quickly screen prospective tenants – for free.
$1,468/mo
Rent Zestimate®
Refinance and save
$1,707/mo
Est. payment
Refinancing to a lower rate could help reduce your monthly payments and save thousands over the life of the loan.
$1,707/mo
Est. payment
Explore your selling options
Work with a Zillow partner agent
Leverage their expertise and Zillow's premium Showcase listings to get your home seen by more buyers.
Get startedList with your own agent
Get your home in front of millions of buyers by listing it on Zillow.
Learn how to do itSell it yourself
Take full control of how buyers see your home on Zillow by listing For Sale by Owner (FSBO).
List your homeWhat's special
Stylish interiorsMission-style cabinetryDurable constructionHardie fasciaVentilated shelvingModern kitchenLow-e vinyl-insulated windows
Zillow last checked:
Listing updated:
Listed by:
Carla Willingham 352-745-0147,
INSPIRE FLORIDA REAL ESTATE, INC. 352-505-8000
Bought with:
Kristi Fowler, 3440242
PLATINUM REAL ESTATE
Source: Stellar MLS,MLS#: GC526323 Originating MLS: Gainesville-Alachua
Originating MLS: Gainesville-Alachua
Facts & features
Interior
Bedrooms & bathrooms
- Bedrooms: 3
- Bathrooms: 2
- Full bathrooms: 2
Primary bedroom
- Features: Built-in Closet
- Level: First
Bedroom 2
- Features: Built-in Closet
- Level: First
Bedroom 3
- Features: Built-in Closet
- Level: First
Dining room
- Level: First
Kitchen
- Level: First
Laundry
- Level: First
Living room
- Level: First
Heating
- Central, Electric
Cooling
- Central Air
Appliances
- Included: Dishwasher, Range, Refrigerator
- Laundry: Inside, Laundry Room
Features
- Open Floorplan, Split Bedroom, Walk-In Closet(s)
- Flooring: Vinyl
- Has fireplace: No
Interior area
- Total structure area: 1,600
- Total interior livable area: 1,600 sqft
Property
Features
- Levels: One
- Stories: 1
- Exterior features: Other
- Has view: Yes
- View description: Trees/Woods
Lot
- Size: 1.59 Acres
- Features: Conservation Area, Corner Lot
Details
- Parcel number: 0971100000
- Zoning: AE
- Special conditions: None
Construction
Type & style
- Home type: MobileManufactured
- Property subtype: Mobile Home
Materials
- Vinyl Siding
- Foundation: Crawlspace
- Roof: Shingle
Condition
- Completed
- New construction: Yes
- Year built: 2024
Utilities & green energy
- Sewer: Septic Tank
- Water: Public
- Utilities for property: Electricity Available
Community & HOA
Community
- Pet fee: $0 monthly
- Subdivision: UNIVERSITY OAKS
HOA
- Has HOA: No
Location
- Region: Archer
Financial & listing details
- Price per square foot: $159/sqft
- Tax assessed value: $44,272
- Annual tax amount: $878
- Date on market: 11/27/2024
- Cumulative days on market: 64 days
- Listing terms: Cash,Conventional,FHA,USDA Loan,VA Loan
- Ownership: Fee Simple
- Total actual rent: 0
- Electric utility on property: Yes
- Road surface type: Paved
- Body type: Double Wide
Price history
| Date | Event | Price |
|---|---|---|
| 2/14/2025 | Sold | $255,000-7.3%$159/sqft |
Source:  Stellar MLS #GC526323 Report a problem Stellar MLS #GC526323 Report a problem | ||
| 1/31/2025 | Pending sale | $275,000$172/sqft |
Source: Stellar MLS #GC526323 Report a problem | ||
| 11/28/2024 | Listed for sale | $275,000+1241.5%$172/sqft |
Source: Stellar MLS #GC526323 Report a problem | ||
| 7/12/2022 | Sold | $20,500$13/sqft |
Source: Public Record Report a problem | ||
Public tax history
| Year | Property taxes | Tax assessment |
|---|---|---|
| 2024 | $942 +7.2% | $35,758 +10% |
| 2023 | $879 +30.5% | $32,507 +93% |
| 2022 | $673 +5.2% | $16,842 +21% |
| 2021 | $640 +3.7% | $13,919 -4.8% |
| 2020 | $617 +8.2% | $14,615 +2% |
| 2019 | $570 +4% | $14,330 +18.7% |
| 2018 | $548 | $12,069 +15.4% |
| 2017 | $548 +45.9% | $10,458 -32.9% |
| 2016 | $376 -22.9% | $15,585 -0.7% |
| 2015 | $488 +0.9% | $15,689 +1.4% |
| 2014 | $484 | $15,473 |
| 2013 | -- | $15,473 -22.9% |
| 2012 | -- | $20,076 -31.3% |
| 2011 | -- | $29,213 +17.2% |
| 2010 | -- | $24,936 +2.7% |
| 2009 | -- | $24,280 +0.1% |
| 2008 | -- | $24,256 +3% |
| 2007 | -- | $23,550 +2.5% |
| 2006 | -- | $22,976 +3% |
| 2005 | -- | $22,307 +3% |
| 2004 | -- | $21,658 +1.9% |
| 2003 | -- | $21,255 -1% |
| 2002 | -- | $21,460 -1.2% |
| 2001 | -- | $21,726 +3% |
| 2000 | -- | $21,094 |
Find assessor info on the county website
Neighborhood: 32618
Nearby homes
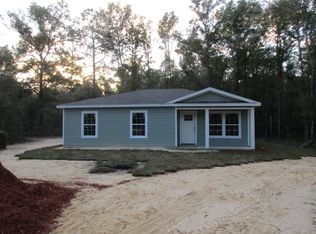
- $233,5003 bd2 ba1k sqft11250 NE 105th Ave, Archer, FL 32618Off Market
- $218,700-- bd2 ba1.1k sqft10453 NE 112th Ln, Archer, FL 32618Off Market
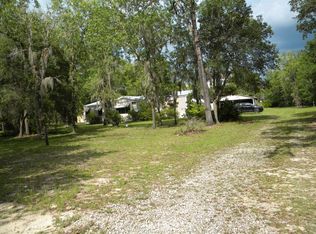
- $133,0003 bd2 ba2k sqft11161 NE 103rd Ter, Archer, FL 32618Off Market
- $214,0004 bd2 ba1.7k sqft11331 NE 103rd Ter, Archer, FL 32618Off Market
- $6,0001.3 Acres11161 NE 103rd Ter, Archer, FL 32618Off Market
- $390,3003 bd2 ba1.9k sqft11190 NE 103rd Ter, Archer, FL 32618Off Market
- $229,600-- bd2 ba1k sqft11281 NE 105th Ave, Archer, FL 32618Off Market
- $215,400-- bd3 ba1.9k sqft10551 NE 112th Ln, Archer, FL 32618Off Market
Nearby schools
GreatSchools rating
- 3/10Bronson Elementary SchoolGrades: PK-5Distance: 3.1 mi
- 5/10Bronson Middle/High SchoolGrades: 6-12Distance: 2.9 mi
- NALevy Virtual Instruction Program (District Provided)Grades: K-12Distance: 3.5 mi
Schools provided by the listing agent
- Elementary: Bronson Elementary School-LV
- Middle: Bronson Middle/High School-LV
- High: Bronson Middle/High School-LV
Source: Stellar MLS. This data may not be complete. We recommend contacting the local school district to confirm school assignments for this home.
Get a cash offer in 3 minutes
Find out how much your home could sell for in as little as 3 minutes with a no-obligation cash offer.
Estimated market value
$236,500
Get a cash offer in 3 minutes
Find out how much your home could sell for in as little as 3 minutes with a no-obligation cash offer.
Estimated market value
$236,500
- Florida
- Levy County
- Archer
- 32618
- 11290 NE 105th Ave
Nearby cities
Nearby zip codes
Other Archer Topics
