Model home for sale, the last opportunity in Sundance Greens! Conventional 4.875%/4.9249% APR if closing by July 31st with seller preferred lender. FHA and VA options also available. Call for further details. Welcome to Sundance Greens/DCM Farms community in Dayton! Residents can kick back and enjoy living within walking distance of the 9 hole golf course and the Sundance Entertainment Center while the HOA takes care of snow/mow service.
Pending
Price cut: $25K (5/29)
$549,990
11290 Niagara Ln N, Osseo, MN 55369
2beds
1,892sqft
Single Family
Built in 2024
9,135 Square Feet Lot
$545,400 Zestimate®
$291/sqft
$169/mo HOA
What's special
- 85 days |
- 26 |
- 3 |
Zillow last checked:
Listing updated:
Listed by:
Drew Shafer 612-325-2138,
M/I Homes
Source: NorthstarMLS as distributed by MLS GRID,MLS#: 7062245
Facts & features
Interior
Bedrooms & bathrooms
- Bedrooms: 2
- Bathrooms: 2
- Full bathrooms: 1
- 3/4 bathrooms: 1
Bedroom
- Level: Main
- Area: 195 Square Feet
- Dimensions: 13x15
Bedroom 2
- Level: Main
- Area: 144 Square Feet
- Dimensions: 12x12
Den
- Level: Main
- Area: 144 Square Feet
- Dimensions: 12x12
Dining room
- Level: Main
- Area: 165 Square Feet
- Dimensions: 11x15
Family room
- Level: Main
- Area: 320 Square Feet
- Dimensions: 16x20
Kitchen
- Level: Main
- Area: 165 Square Feet
- Dimensions: 11x15
Porch
- Level: Main
- Area: 154 Square Feet
- Dimensions: 14x11
Heating
- Forced Air
Cooling
- Central Air
Appliances
- Included: Air-To-Air Exchanger, Cooktop, Dishwasher, Disposal, Dryer, Electric Water Heater, Exhaust Fan, Humidifier, Microwave, Refrigerator, Stainless Steel Appliance(s), Wall Oven, Washer
- Laundry: Laundry Room, Main Level, Sink
Features
- Basement: None
- Number of fireplaces: 1
- Fireplace features: Electric, Family Room
Interior area
- Total structure area: 1,892
- Total interior livable area: 1,892 sqft
- Finished area above ground: 1,892
- Finished area below ground: 0
Property
Parking
- Total spaces: 2.5
- Parking features: Attached, Asphalt, Garage Door Opener, Storage
- Attached garage spaces: 2.5
- Has uncovered spaces: Yes
- Details: Garage Door Height (7), Garage Door Width (16)
Accessibility
- Accessibility features: No Stairs Internal
Features
- Levels: One
- Stories: 1
- Patio & porch: Covered, Rear Porch
- Has private pool: Yes
- Pool features: In Ground, Outdoor Pool, Shared
Lot
- Size: 9,135 Square Feet
Details
- Foundation area: 1892
- Parcel number: 3312022310125
- Zoning description: Residential-Single Family
Construction
Type & style
- Home type: SingleFamily
- Property subtype: Single Family
Materials
- Roof: Age 8 Years or Less
Condition
- New construction: Yes
- Year built: 2024
Details
- Builder name: HANS HAGEN HOMES AND M/I HOMES
Utilities & green energy
- Gas: Natural Gas
- Sewer: City Sewer/Connected
- Water: City Water/Connected
Community & HOA
Community
- Subdivision: Sundance Greens
HOA
- Has HOA: Yes
- Services included: Lawn Care, Professional Mgmt, Recreation Facility, Sanitation, Shared Amenities, Snow Removal
- HOA fee: $169 monthly
- HOA name: Associa
- HOA phone: 763-746-1188
Location
- Region: Osseo
Financial & listing details
- Price per square foot: $291/sqft
- Tax assessed value: $541,300
- Annual tax amount: $150
- Date on market: 4/26/2026
- Cumulative days on market: 57 days
Estimated market value
$545,400
$518,000 - $573,000
$3,033/mo
Price history
| Date | Event | Price |
|---|---|---|
| 5/29/2026 | Pending sale | $549,990$291/sqft |
Source:  NorthstarMLS as distributed by MLS GRID #7062245 Report a problem NorthstarMLS as distributed by MLS GRID #7062245 Report a problem | ||
| 5/29/2026 | Price change | $549,990-4.3%$291/sqft |
Source: NorthstarMLS as distributed by MLS GRID #7062245 Report a problem | ||
| 5/22/2026 | Price change | $575,000-4.2%$304/sqft |
Source: NorthstarMLS as distributed by MLS GRID #7062245 Report a problem | ||
| 4/30/2026 | Price change | $599,990-2.4%$317/sqft |
Source: NorthstarMLS as distributed by MLS GRID #7062245 Report a problem | ||
| 4/26/2026 | Listed for sale | $615,000-0.4%$325/sqft |
Source: NorthstarMLS as distributed by MLS GRID #7062245 Report a problem | ||
| 4/23/2026 | Listing removed | $617,489$326/sqft |
Source: NorthstarMLS as distributed by MLS GRID #6809824 Report a problem | ||
| 10/27/2025 | Listed for sale | $617,489$326/sqft |
Source: NorthstarMLS as distributed by MLS GRID #6809824 Report a problem | ||
| 10/26/2025 | Listing removed | $617,489$326/sqft |
Source: NorthstarMLS as distributed by MLS GRID #6757239 Report a problem | ||
| 7/18/2025 | Listed for sale | $617,489+1.2%$326/sqft |
Source: NorthstarMLS as distributed by MLS GRID #6757239 Report a problem | ||
| 7/18/2025 | Listing removed | $609,990$322/sqft |
Source: NorthstarMLS as distributed by MLS GRID #6678905 Report a problem | ||
| 3/6/2025 | Listed for sale | $609,990+1.1%$322/sqft |
Source: NorthstarMLS as distributed by MLS GRID #6678905 Report a problem | ||
| 3/6/2025 | Listing removed | $603,529$319/sqft |
Source: NorthstarMLS as distributed by MLS GRID #6571128 Report a problem | ||
| 9/4/2024 | Price change | $603,529+0.8%$319/sqft |
Source: NorthstarMLS as distributed by MLS GRID #6571128 Report a problem | ||
| 8/11/2024 | Price change | $598,529+1.6%$316/sqft |
Source: NorthstarMLS as distributed by MLS GRID #6571128 Report a problem | ||
| 8/4/2024 | Price change | $589,134+1.8%$311/sqft |
Source: NorthstarMLS as distributed by MLS GRID #6571128 Report a problem | ||
| 7/20/2024 | Listed for sale | $578,605$306/sqft |
Source: NorthstarMLS as distributed by MLS GRID #6571128 Report a problem | ||
Public tax history
| Year | Property taxes | Tax assessment |
|---|---|---|
| 2025 | $572 +280.1% | $541,300 +223.6% |
| 2024 | $150 | $167,300 |
Find assessor info on the county website
Monthly payment
Est. payment
Payment breakdown
Explore the cost of this home by adjusting the details. Changes won't be saved.Climate risks
Neighborhood: 55369
Nearby schools
GreatSchools rating
- 9/10Oxbow Creek Elementary SchoolGrades: K-5Distance: 5.3 mi
- 8/10Jackson Middle SchoolGrades: 6-8Distance: 5.9 mi
- 7/10Champlin Park Senior High SchoolGrades: 9-12Distance: 5.9 mi
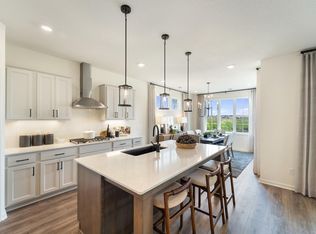
- $534,2002 bd2 ba1.8k sqft11280 Niagara Ln N, Osseo, MN 55369Sold
- $110,000-- bd-- ba-- sqft11270 Niagara Ln N, Osseo, MN 55369Off Market
- $563,6452 bd2 ba1.8k sqft11260 Niagara Ln N, Osseo, MN 55369Sold
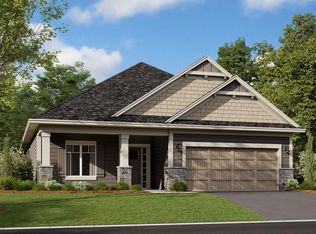
- $568,6552 bd2 ba1.8k sqft11250 Niagara Ln N, Osseo, MN 55369Sold

- $563,5513 bd1 ba1.8k sqft11240 Niagara Ln N, Osseo, MN 55369Sold
- $585,0053 bd2 ba1.8k sqft11355 Minnesota Ln N, Osseo, MN 55369Pending
- $586,1603 bd2 ba2.5k sqft11230 Niagara Ln N, Osseo, MN 55369Sold
- $603,8902 bd2 ba1.8k sqft11220 Niagara Ln N, Osseo, MN 55369Sold
A local agent can set up tours, give advice and negotiate with sellers.
Similar homes
- $581,9902 bd2 ba1.8k sqft11368 Minnesota Ct N, Dayton, MN 55369New Construction
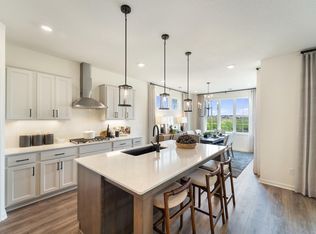
 NorthstarMLS as distributed by MLS GRID
 - from $543,9902 bd2 ba1.7k sqftGrayson Plan, DCM Farms, Dayton, MN 55369New Construction
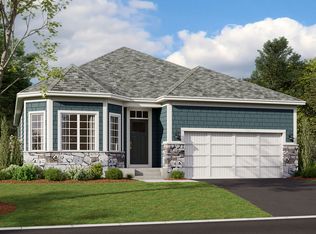 M/I Homes
 - from $518,9902 bd2 ba1.7k sqftCedarwood Plan, DCM Farms, Dayton, MN 55369New Construction
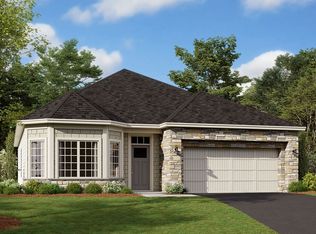 M/I Homes
 - from $536,9903 bd2 ba1.8k sqftWillow II Plan, DCM Farms, Dayton, MN 55369New Construction
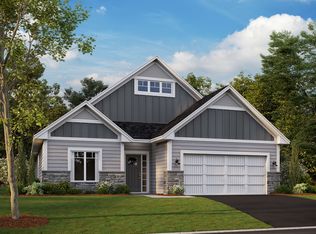 M/I Homes
 - from $568,9903 bd2 ba1.8k sqftSycamore II Plan, DCM Farms, Dayton, MN 55369New ConstructionM/I Homes
- $525,0002 bd2 ba2.5k sqft10630 Harbor Ln N, Maple Grove, MN 55369New ConstructionNorthstarMLS as distributed by MLS GRID
- $597,9904 bd3 ba2.3k sqft19578 105th Ave, Rogers, MN 55374New ConstructionNorthstarMLS as distributed by MLS GRID
- $529,9904 bd3 ba2.5k sqft12648 Garden Meadow Ln, Rogers, MN 55374New ConstructionNorthstarMLS as distributed by MLS GRID
- $679,9904 bd3 ba2.6k sqft11121 Archer Ln N, Dayton, MN 55369New ConstructionNorthstarMLS as distributed by MLS GRID
- $589,9854 bd3 ba2.3k sqft14916 Riverview Ln N, Dayton, MN 55327For SaleMLS ID #7096641, Stephanie Kahlstorf, M/I Homes. NorthstarMLS as distributed by MLS GRID
- from $571,9902 bd2 ba2.1k sqftAmelia Plan, Riverwalk, Dayton, MN 55327New ConstructionM/I Homes
- from $530,9902 bd2 ba1.7k sqftGrayson Plan, Riverwalk, Dayton, MN 55327New ConstructionM/I Homes
- from $567,9903 bd2 ba1.8k sqftSycamore II Plan, Riverwalk, Dayton, MN 55327New ConstructionM/I Homes
- $439,9904 bd3 ba2.2k sqft21926 Rouillard Blvd, Rogers, MN 55374New ConstructionNorthstarMLS as distributed by MLS GRID
- from $547,9904 bd3 ba2.4k sqftVictoria Plan, Riverwalk, Dayton, MN 55327New ConstructionM/I Homes
- from $562,9904 bd3 ba2.7k sqftAlexander Plan, Riverwalk, Dayton, MN 55327New ConstructionM/I Homes
- $434,9903 bd3 ba1.8k sqft10382 Ithaca Ln N, Maple Grove, MN 55369New ConstructionMLS ID #7103195, Jacob Varpness, Pulte Homes Of Minnesota, LLC. NorthstarMLS as distributed by MLS GRID
- $537,9153 bd2 ba1.8k sqft20099 79th Ave, Corcoran, MN 55340New ConstructionNorthstarMLS as distributed by MLS GRID
- from $486,9902 bd2 ba1.4k sqftBirch Plan, Rush Creek Reserve, Corcoran, MN 55340New ConstructionM/I Homes
- $535,9604 bd3 ba2.7k sqft15794 73rd Ct NE, Otsego, MN 55330New ConstructionNorthstarMLS as distributed by MLS GRID
