Skip main navigation
Sold for $430,000
  • $430,000

    11290 Orangewood Ct, Spring Hill, FL 34609

    3beds
    2,290sqft
    Single Family Residence
    Built in 1992
    0.6 Acres Lot
    $428,200 Zestimate®
    $188/sqft
    $2,896 Estimated rent

    Home value

    $428,200

    $390,000 - $471,000

    $2,896/mo

    Zestimate® history
    Loading
    Loading...

    Owner options

    List your home for rent

    $2,896/mo

    Rent Zestimate®

    Find your next renter with Zillow Rental Manager. Plus, with online applications, you can quickly screen prospective tenants – for free.

    Learn more

    $2,896/mo

    Rent Zestimate®

    Refinance and save

    $2,986/mo

    Est. payment

    Refinancing to a lower rate could help reduce your monthly payments and save thousands over the life of the loan.

    See today's rates

    $2,986/mo

    Est. payment

    Explore your selling options

    Work with a Zillow partner agent

    Leverage their expertise and Zillow's premium Showcase listings to get your home seen by more buyers.

    Get started

    List with your own agent

    Get your home in front of millions of buyers by listing it on Zillow.

    Learn how to do it

    Sell it yourself

    Take full control of how buyers see your home on Zillow by listing For Sale by Owner (FSBO).

    List your home

    What's special

    Granite countertopsPrivate pool and spaHigh vaulted ceilingsBright open layoutWood flooringStainless steel appliances
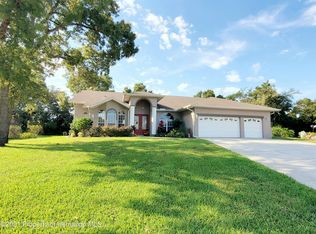
    Welcome to this spacious 3-bedroom, 2-bathroom home in Spring Hill, offering 2,290 square feet of comfortable living space on a .60-acre lot tucked away at the end of a cul-de-sac. With a 3-car garage, a brand-new 2025 roof, and a private pool and spa, this home is thoughtfully designed for both everyday living and entertaining. Step inside to find wood flooring, high vaulted ceilings, and a bright, open layout featuring a generous living and dining room combination. Just off the main living area is a versatile office/flex space that already includes closets and could easily be converted into a 4th bedroom with the simple addition of a door, offering flexibility for changing needs. The kitchen is a standout with abundant cabinetry, granite countertops, stainless steel appliances, and plenty of workspace for meal prep. A breakfast bar provides casual seating, while the breakfast nook overlooks the pool, creating the perfect spot to enjoy your morning coffee with a view. The spacious primary bedroom features a charming bay window and an ensuite bathroom with a double-sink vanity, stand-up shower, and private water closet. Two additional bedrooms are nicely sized and share a full bathroom complete with a double-sink vanity and a tub/shower combination. The well-equipped laundry room includes cabinetry, storage shelving, a utility sink, and countertop space for added convenience. Step outside to the screened-in pool and spa area, where you can fully embrace the Florida lifestyle with ample space for grilling, outdoor dining, and relaxing. The oversized backyard offers plenty of room for activities and enjoyment. Additional features include built-in cabinets in the large 3-car garage, close proximity to zoned schools, and a prime location less than 15 minutes from Weeki Wachee Springs. Offering privacy, space, flexibility, and exceptional indoor-outdoor living, this home is a must-see.

    Zillow last checked:

    Listing updated:

    Listed by:

    Jeffrey R Borham 727-510-0187,

    EXP Realty LLC

    Bought with:

    NON MEMBER

    NON MEMBER

    Source: HCMLS,MLS#: 2257592MLS Logo

    Facts & features

    Interior

    Bedrooms & bathrooms
    • Bedrooms: 3
    • Bathrooms: 2
    • Full bathrooms: 2
    Heating
    • Central
    Cooling
    • Central Air
    Appliances
    • Included: Dishwasher, Electric Oven, Microwave, Refrigerator
    Features
    • Breakfast Bar, Breakfast Nook, Ceiling Fan(s), Double Vanity, Eat-in Kitchen, Open Floorplan, Primary Bathroom - Shower No Tub, Vaulted Ceiling(s)
    • Flooring: Tile, Wood
    • Has fireplace: No
    Interior area
    • Total structure area: 2,290
    • Total interior livable area: 2,290 sqft

    Property

    Parking
    • Total spaces: 3
    • Parking features: Garage
    • Garage spaces: 3
    Features
    • Stories: 1
    • Patio & porch: Covered, Deck, Rear Porch, Screened
    • Has private pool: Yes
    • Pool features: In Ground, Screen Enclosure
    • Has spa: Yes
    • Spa features: In Ground
    Lot
    • Size: 0.60 Acres
    • Features: Cul-De-Sac
    Details
    • Parcel number: 1120691
    • Zoning: R1-MH
    • Zoning description: Residential Single Family Housing
    • Special conditions: Standard

    Construction

    Type & style
    • Home type: SingleFamily
    • Property subtype: Single Family Residence
    Materials
    • Stucco
    Condition
    • New construction: No
    • Year built: 1992

    Utilities & green energy

    • Sewer: Septic Tank
    • Water: Public
    • Utilities for property: Cable Connected, Electricity Connected, Water Connected

    Community & neighborhood

    Location
    • Region: Spring Hill
    • Subdivision: Rainbow Woods

    HOA & financial

    HOA
    • Has HOA: Yes
    • HOA fee: $150 annually

    Other

    Other facts
    • Listing terms: Cash,Conventional,FHA,VA Loan

    Price history

    DateEventPrice
    4/30/2026Sold$430,000+1.2%$188/sqft
    Source: HCMLS #2257592 Report a problem
    3/23/2026Pending sale$425,000$186/sqft
    Source: eXp Realty #TB8466739 Report a problem
    2/12/2026Price change$425,000-5.6%$186/sqft
    Source: HCMLS #2257592 Report a problem
    1/22/2026Listed for sale$450,000+69.8%$197/sqft
    Source: HCMLS #2257592 Report a problem
    9/13/2006Sold$265,000$116/sqft
    Source: Public Record Report a problem

    Public tax history

    YearProperty taxesTax assessment
    2024$4,632 +4.3%$206,762 +10%
    2023$4,440 +14.3%$187,965 +10%
    2022$3,885 +15.6%$170,877 +10%
    2021$3,360 +15.2%$155,343 +10%
    2020$2,918 +25.8%$141,221 +10%
    2019$2,320 +21.8%$128,383 -4.3%
    2018$1,904 -8.5%$134,140 +12.9%
    2017$2,082 $118,865 +23.2%
    2016$2,082 +10.8%$96,456 +10%
    2015$1,879 +15.7%$87,687 +10%
    2014$1,624 +39%$79,715 +10%
    2013$1,168 +95.1%$72,468 +0.2%
    2012$599 -14.9%$72,357 -9.9%
    2011$704 $80,282 -7.4%
    2010-- $86,722 -15.8%
    2009$1,077 -67.7%$103,032 -55.9%
    2008$3,334 +34.2%$233,829 +51.7%
    2006$2,485 $154,161 +6%
    2005-- $145,467 +3%
    2004$2,415 -0.4%$141,230 +1.9%
    2003$2,424 +2.7%$138,597 +2.4%
    2002$2,360 +0.4%$135,349 +1.6%
    2001$2,350 +2.4%$133,218 +1.7%
    2000$2,296 $131,016

    Find assessor info on the county website

    Neighborhood: Rainbow Woods

    Nearby schools

    GreatSchools rating
    Schools provided by the listing agent
    • Elementary: Explorer K-8
    • Middle: Fox Chapel
    • High: Springstead

    Source: HCMLS. This data may not be complete. We recommend contacting the local school district to confirm school assignments for this home.

    Get a cash offer in 3 minutes
    Find out how much your home could sell for in as little as 3 minutes with a no-obligation cash offer.
    Estimated market value
    $428,200
    Get a cash offer in 3 minutes
    Find out how much your home could sell for in as little as 3 minutes with a no-obligation cash offer.
    Estimated market value
    $428,200