Skip main navigation
Sold for $521,360
  • Listing Provided by: CENTURY 21 LOIS LAUER REALTY
    Bought with: Century 21 Top Producers
    $521,360

    11291 Casper Cv, Beaumont, CA 92223

    4beds
    2,207sqft
    Single Family Residence
    Built in 2006
    6,534 Square Feet Lot
    $550,300 Zestimate®
    $236/sqft
    $3,202 Estimated rent

    Home value

    $550,300

    $523,000 - $578,000

    $3,202/mo

    Zestimate® history
    Loading
    Loading...

    Owner options

    List your home for rent

    $3,202/mo

    Rent Zestimate®

    Find your next renter with Zillow Rental Manager. Plus, with online applications, you can quickly screen prospective tenants – for free.

    Learn more

    $3,202/mo

    Rent Zestimate®

    Refinance and save

    $3,463/mo

    Est. payment

    Refinancing to a lower rate could help reduce your monthly payments and save thousands over the life of the loan.

    See today's rates

    $3,463/mo

    Est. payment

    Explore your selling options

    Work with a Zillow partner agent

    Leverage their expertise and Zillow's premium Showcase listings to get your home seen by more buyers.

    Get started

    List with your own agent

    Get your home in front of millions of buyers by listing it on Zillow.

    Learn how to do it

    Sell it yourself

    Take full control of how buyers see your home on Zillow by listing For Sale by Owner (FSBO).

    List your home

    What's special

    Dog parkOpen kitchenLarge islandEasy to maintain backyardLiving conceptRestaurant optionsSplash pad
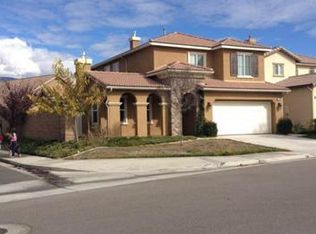
    This gorgeous two-story corner lot home is located in the desirable Fairway Canyon Community. On the lower level, there is the laundry room, guest bathroom, separate dining room, open kitchen and living concept and 2 bedrooms (1 bedroom is the primary bedroom). The laundry room has built-in cabinets and includes the washer and dryer. Primary bedroom has direct access to the backyard through sliding glass windows which open to a private, covered sitting area. Primary bedroom has a walk-in closet and a bathroom with dual vanity, a separate shower and bathtub. Kitchen has stainless steel appliances, a large island and recently installed granite counters. Breakfast nook also provides outside access from sliding glass window door. The living area has a fireplace and ceiling fan. The upstairs has two additional bedrooms and a 3rd bathroom. Downstairs flooring is primarily tile with carpet in the bedrooms while upstairs flooring is primarily carpet. The easy to maintain backyard has a concrete patio, mulch and planter and fences are durable vinyl or cinderblock. Notable features of this home are the iron staircase spindles and $26,000 of recent upgrades which includes creating the 4th bedroom, the kitchen granite countertops, as well as newer air conditioner. This home is located at the beginning of a quiet cul de sac. Other community features are nearby parks (one is just around the corner!), a dog park, hiking/biking trails, the Cienega Canyon Preserve, schools, shopping and restaurant options and close freeway access. The HOA fees include access to the Clubhouse, gym, two swimming pools, splash pad and spa as well as internet. The HOA also hosts community events throughout the year. The Fairway Canyon neighborhood is family-friendly and community-based and an all around great place to call home.

    Zillow last checked:

    Listing updated:

    Listing Provided by:

    Heidi Miccio DRE #01917891 909-855-4179,

    CENTURY 21 LOIS LAUER REALTY

    Bought with:

    HAYDEE STOFFEL, DRE #01293126

    Century 21 Top Producers

    Source: CRMLS,MLS#: EV23114199MLS LogoOriginating MLS: California Regional MLS

    Facts & features

    Interior

    Bedrooms & bathrooms
    • Bedrooms: 4
    • Bathrooms: 3
    • Full bathrooms: 3
    • Main level bathrooms: 1
    • Main level bedrooms: 2
    Primary bedroom
    • Features: Main Level Primary
    Kitchen
    • Features: Granite Counters
    Heating
    • Central
    Cooling
    • Central Air
    Appliances
    • Included: Dishwasher, Gas Oven, Gas Range, Microwave
    • Laundry: Inside, Laundry Room
    Features
    • Breakfast Area, Ceiling Fan(s), Granite Counters, Pantry, Main Level Primary
    • Flooring: Carpet, Tile
    • Windows: Blinds, Screens
    • Has fireplace: Yes
    • Fireplace features: Family Room
    • Common walls with other units/homes: 2+ Common Walls
    Interior area
    • Total interior livable area: 2,207 sqft

    Property

    Parking
    • Total spaces: 2
    • Parking features: Garage
    • Attached garage spaces: 2
    Accessibility
    • Accessibility features: Safe Emergency Egress from Home
    Features
    • Levels: Two
    • Stories: 2
    • Entry location: Front
    • Patio & porch: Concrete
    • Pool features: Association
    • Has spa: Yes
    • Spa features: Association
    • Fencing: Block,Vinyl
    • Has view: Yes
    • View description: None
    Lot
    • Size: 6,534 sqft
    • Features: 0-1 Unit/Acre, Corner Lot
    Details
    • Parcel number: 413562005
    • Special conditions: Standard

    Construction

    Type & style
    • Home type: SingleFamily
    • Property subtype: Single Family Residence
    • Attached to another structure: Yes
    Materials
    • Foundation: Slab
    • Roof: Tile
    Condition
    • Turnkey
    • New construction: No
    • Year built: 2006

    Utilities & green energy

    • Sewer: Public Sewer
    • Water: Public
    • Utilities for property: Electricity Connected, Sewer Connected, Water Connected

    Community & neighborhood

    Security
    • Security features: Carbon Monoxide Detector(s), Smoke Detector(s)
    Community
    • Community features: Biking, Dog Park, Gutter(s), Hiking, Park, Street Lights
    Location
    • Region: Beaumont
    • Subdivision: ,Fairway Canyon

    HOA & financial

    HOA
    • Has HOA: Yes
    • HOA fee: $155 monthly
    • Amenities included: Clubhouse, Dog Park, Fitness Center, Maintenance Grounds, Playground, Pool, Spa/Hot Tub
    • Association name: Fairway Canyon
    • Association phone: 951-922-6444

    Other

    Other facts
    • Listing terms: Cash,Conventional,FHA,Submit,VA Loan
    • Road surface type: Paved

    Price history

    DateEventPrice
    3/6/2024Sold$521,360-0.1%$236/sqft
    Source: CRMLS #EV23114199 Report a problem
    2/24/2024Pending sale$522,000$237/sqft
    Source: CRMLS #EV23114199 Report a problem
    2/8/2024Contingent$522,000$237/sqft
    Source: CRMLS #EV23114199 Report a problem
    2/8/2024Price change$522,000+1.4%$237/sqft
    Source: CRMLS #EV23114199 Report a problem
    1/26/2024Listed for sale$515,000$233/sqft
    Source: CRMLS #EV23114199 Report a problem
    1/2/2024Contingent$515,000$233/sqft
    Source: CRMLS #EV23114199 Report a problem
    11/28/2023Price change$515,000-0.8%$233/sqft
    Source: CRMLS #EV23114199 Report a problem
    10/18/2023Price change$519,000-1%$235/sqft
    Source: CRMLS #EV23114199 Report a problem
    8/24/2023Price change$524,000-0.9%$237/sqft
    Source: CRMLS #EV23114199 Report a problem
    6/27/2023Listed for sale$529,000+111.6%$240/sqft
    Source: CRMLS #EV23114199 Report a problem
    6/3/2015Sold$250,000-19.4%$113/sqft
    Source: Public Record Report a problem
    3/12/2015Pending sale$310,000$140/sqft
    Source: CENTURY 21 Showcase #IV15022819 Report a problem
    3/5/2015Price change$310,000+10.8%$140/sqft
    Source: CENTURY 21 Showcase #IV15022819 Report a problem
    3/2/2015Price change$279,900-6.7%$127/sqft
    Source: Century 21 Showcase #IV15022819 Report a problem
    2/18/2015Price change$299,900-3.3%$136/sqft
    Source: Century 21 Showcase #IV15022819 Report a problem
    2/6/2015Listed for sale$310,000+107.6%$140/sqft
    Source: Century 21 Showcase #IV15022819 Report a problem
    9/1/2011Sold$149,318+3%$68/sqft
    Source: Public Record Report a problem
    6/29/2011Price change$144,900-5.8%$66/sqft
    Source: ORANGEHILL REALTY #E11041704 Report a problem
    6/20/2011Price change$153,900-3.8%$70/sqft
    Source: ORANGEHILL REALTY #E11041704 Report a problem
    4/28/2011Price change$159,900-4.2%$72/sqft
    Source: Orangehill Realty #E11041704 Report a problem
    4/3/2011Listed for sale$166,900-8.6%$76/sqft
    Source: Orangehill Realty #E11041704 Report a problem
    1/14/2011Sold$182,700-49.9%$83/sqft
    Source: Public Record Report a problem
    6/14/2007Sold$364,500$165/sqft
    Source: Public Record Report a problem

    Public tax history

    YearProperty taxesTax assessment
    2025$9,406 -4.8%$531,787 +80.5%
    2024$9,885 +40.5%$294,566 +2%
    2023$7,037 +1.8%$288,791 +2%
    2022$6,914 +1%$283,129 +2%
    2021$6,845 +0.7%$277,578 +1%
    2020$6,798 +0.9%$274,732 +2%
    2019$6,735 -0.4%$269,346 +2%
    2018$6,765 -4.2%$264,065 +2%
    2017$7,060 $258,888 +2%
    2016$7,060 +15.3%$253,812 +38.8%
    2015$6,122 +1.2%$182,889 +2%
    2014$6,052 $179,309 +1.3%
    2013-- $177,000 +1.1%
    2012-- $175,000 -18.2%
    2011-- $214,000
    2010-- $214,000 -10.5%
    2009-- $239,000 -30.3%
    2008-- $343,000 -16.4%
    2007-- $410,353 +322.6%
    2006-- $97,111

    Find assessor info on the county website

    Neighborhood: 92223

    Nearby schools

    GreatSchools rating
    Get a cash offer in 3 minutes
    Find out how much your home could sell for in as little as 3 minutes with a no-obligation cash offer.
    Estimated market value
    $550,300
    Get a cash offer in 3 minutes
    Find out how much your home could sell for in as little as 3 minutes with a no-obligation cash offer.
    Estimated market value
    $550,300