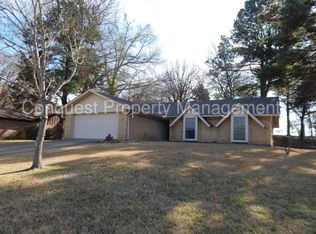
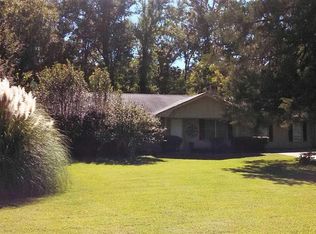
Nestled in the peaceful surroundings of Flint, Texas, this charming 1978 vintage home sits on a spacious 0.44-acre lot, framed by majestic oak trees. Located on a quiet cul-de-sac, the property offers serene pasture views, best enjoyed from the screened-in back porch, complete with a nostalgic porch swing. Beautiful and practical landscaping redesign offer open patios in front and back yard. Inside, the living room boasts an 11-foot vaulted ceiling, centered around a cozy wood-burning stove with a classic brick hearth. The home features updated luxury vinyl plank flooring throughout, providing both style and easy maintenance. The oversized master bedroom is perfect for accommodating large furnishings and includes two reach-in closets for ample storage. The adjoining master bath maintains its vintage charm, complete with a shower/tub, linen storage, and retro swag lamps. Two additional guest bedrooms share a second full bath, also with a shower/tub combo. Thoughtful storage solutions continue with two hallway closets and another off the entry. The screened back porch, reinforced with hurricane-strength screens, offers the perfect bug-free environment to relax and entertain. The beautifully landscaped flower beds showcase a vibrant mix of herbs, perennials, and annuals, adding pops of color to this inviting home. With its timeless appeal and tranquil setting, this Flint gem is a perfect place to call home. Owens/Hubbard/Tyler Legacy schools.
157 days
|
356
|
18
|
Zillow last checked:
Listing updated:
Listed by:
Andrea LynchOffice:903-787-0706,
Shilling Real Estate Company,
Larry Lynch903-714-7090
Source: GTARMLS,MLS#: 26001912
Loading...
Facts & features
Interior
Bedrooms & bathrooms
Bedrooms: 3
Bathrooms: 2
Full bathrooms: 2
Rooms
Room types: Utility Room, 1 Living Area
Primary bedroom
Features: Sitting Area in Master
Bedroom
Features: Separate Walk-in Closets
Level: Main
Bedroom 1
Area: 217.39
Dimensions: 15.17 x 14.33
Bedroom 2
Area: 122.28
Dimensions: 11.83 x 10.33
Bedroom 3
Area: 110.22
Dimensions: 10.33 x 10.67
Bathroom
Features: Shower/Tub, Linen Closet
Kitchen
Features: Kitchen/Eating Combo
Area: 73.13
Dimensions: 7.5 x 9.75
Living room
Area: 304.69
Dimensions: 16.25 x 18.75
Heating
Central/Gas
Cooling
Central Electric
Appliances
Included: Range/Oven-Electric, Dishwasher, Gas Water Heater
Features
Paneling, Ceiling Fan(s), Pantry
Flooring: Vinyl Plank
Windows: Blinds
Number of fireplaces: 1
Fireplace features: One Wood Burning
Interior area
Total structure area: 1,487
Total interior livable area: 1,487 sqft
Property
Parking
Total spaces: 2
Parking features: Door w/Opener w/Controls, Workshop in Garage, Garage Faces Front
Garage spaces: 2
Has uncovered spaces: Yes
Details: Garage Size: 19'6X20'4
Features
Levels: One
Stories: 1
Patio & porch: Screened Porch, Patio Open
Exterior features: Gutter(s)
Pool features: None
Fencing: Wood,Chain Link
Lot
Size: 0.44 Acres
Features: Cul-De-Sac, Subdivision Lot, Rectangular Lot
Details
Additional structures: None
Parcel number: 180881000000007000
Special conditions: None
Construction
Type & style
Home type: SingleFamily
Architectural style: Traditional
Property subtype: Single Family Residence
Materials
Brick Veneer, Siding
Foundation: Slab
Roof: Composition
Condition
Year built: 1978
Details
Warranty included: Yes
Utilities & green energy
Sewer: Public Sewer
Water: Community, Company: Southern Utilites
Utilities for property: Overhead Utilities, Cable Connected, Cable Internet, Cable Available
Explore the cost of this home by adjusting the details. Changes won't be saved.
Principal & interest
$1,547
Mortgage insurance
$0
Property taxes
$170
Home insurance
$105
HOA fees
$0
Utilities
Not included
All calculations are estimates and provided by Zillow, Inc. for informational purposes only. Actual amounts may vary.
HOA fees may include property taxes on listings classified as Co-Ops. Contact the listing agent and/or owner for fee details.
Mortgage interest rates are dependent on a number of factors, including credit score, down payment, and repayment length. Interest rate data provided by Zillow Group Marketplace, Inc. as of 1/1/1970 from various mortgage lenders with which we have lead or other similar arrangements; the Estimated Payment is an average of those rates.
See how much you could borrow to make a competitive offer.