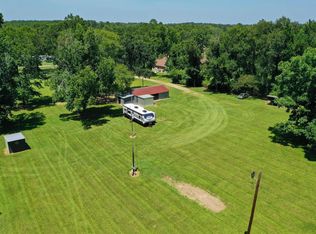
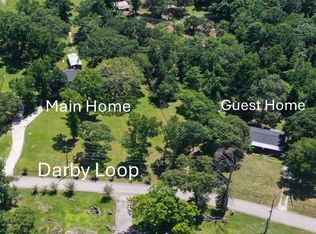
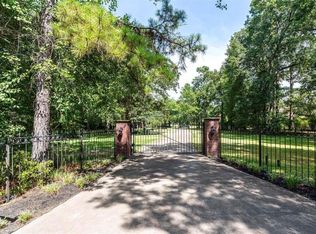
6.24 +/- Acres | Mixed Use | Custom Home | Guest Home| Property has approx. 590' of frontage on Darby Loop and is located approx. 500' from Robinson Rd, 2 miles from I-45. This pretty tract is unrestricted and ideally located in a popular area just east of the Woodlands Pkwy and north of Rayford Rd. Mixed-use opportunity. There's a pretty 3100 sq. ft. main home and a 1500 sq ft guest home that's currently being used as rental, continue as is, convert the improvements to an office or whatever you prefer. Utilities are in place, and the land has a sloping topography with good drainage. The property is primarily cleared and has a parklike setting with beautiful mature oaks and pecans. Located in the Oak Ridge CCN and minutes from everything the Woodlands, Spring and Conroe communities have to offer!
For sale
$1,895,000
11291 Darby Loop, Conroe, TX 77385
4beds
3,100sqft
Farm
Built in 1970
6.24 Acres Lot
$1,751,100 Zestimate®
$611/sqft
$-- HOA
What's special
- 55 days
- 131
- 7
Zillow last checked:
Listing updated:
Listed by:
Shannon Thornton TREC #0718058 936-520-8138,
Jacobs Properties
Source: HAR,MLS#: 81620405
Facts & features
Interior
Bedrooms & bathrooms
- Bedrooms: 4
- Bathrooms: 5
- Full bathrooms: 3
- 1/2 bathrooms: 2
Rooms
- Room types: Quarters/Guest House, Utility Room
Primary bedroom
- Level: First
- Area: 272.71
- Dimensions: 13-9 x 19-10
Bedroom
- Level: Second
- Area: 155.63
- Dimensions: 11-3 x 13-10
Bedroom
- Level: Second
- Area: 139.92
- Dimensions: 11-6 x 12-2
Bedroom
- Level: Second
- Area: 160.19
- Dimensions: 12-2 x 13-2
Other
- Level: Second
- Area: 23.75
- Dimensions: 4-9 x 5-0
Other
- Level: First
- Area: 23.61
- Dimensions: 4-2 x 5-8
Other
- Level: First
- Area: 150.46
- Dimensions: 11-6 x 13-1
Other
- Level: Second
- Area: 47.85
- Dimensions: 5-5 x 8-10
Other
- Level: Second
- Area: 88.65
- Dimensions: 5-9 x 15-5
Dining room
- Level: First
- Area: 151.77
- Dimensions: 11-9 x 12-11
Kitchen
- Level: First
- Area: 253.13
- Dimensions: 11-3 x 22-6
Living room
- Level: First
- Area: 464.58
- Dimensions: 18-7 x 25-0
Primary bath
- Level: First
- Area: 69.32
- Dimensions: 5-2 x 13-5
Utility room
- Level: First
- Area: 72.67
- Dimensions: 8-0 x 9-1
Heating
- Electric
Cooling
- Ceiling Fan(s), Electric
Appliances
- Included: Disposal, Double Oven, Gas Oven, Microwave, Electric Range, Gas Range, Dishwasher
- Laundry: Electric Dryer Hookup
Features
- 3 Bedrooms Up, En-Suite Bath, Primary Bed - 1st Floor, Walk-In Closet(s)
- Flooring: Carpet, Tile
- Number of fireplaces: 1
- Fireplace features: Wood Burning
Interior area
- Total structure area: 3,100
- Total interior livable area: 3,100 sqft
Property
Parking
- Total spaces: 1
- Parking features: Driveway Gate, Additional Parking, Detached Carport
- Carport spaces: 1
Features
- Stories: 2
- Fencing: Cross Fenced
Lot
- Size: 6.24 Acres
- Features: Pasture, Cleared, 5 Up to 10 Acres
- Topography: Sloping
Details
- Additional structures: Auxiliary Building, Barn(s), Mobile Home, Shed(s)
- Additional parcels included: 3507203400
- Parcel number: 47989
Construction
Type & style
- Home type: SingleFamily
- Architectural style: Ranch,Traditional
- Property subtype: Farm
Materials
- Cement Board
- Foundation: Slab
Condition
- New construction: No
- Year built: 1970
Utilities & green energy
- Sewer: Aerobic Septic
- Water: Well
Green energy
- Energy efficient items: Thermostat, HVAC>13 SEER
Community & HOA
Community
- Subdivision: Montgomery County School Land
Location
- Region: Conroe
Financial & listing details
- Price per square foot: $611/sqft
- Tax assessed value: $412,639
- Annual tax amount: $5,832
- Date on market: 7/29/2026
- Listing terms: Cash,Conventional
- Road surface type: Asphalt, Concrete, Gravel
Estimated market value
$1,751,100
$1.65M - $1.84M
$3,489/mo
Price history
| Date | Event | Price |
|---|---|---|
| 7/29/2026 | Listed for sale | $1,895,000-2.3%$611/sqft |
Source:  HAR #81620405 Report a problem HAR #81620405 Report a problem | ||
| 7/18/2026 | Listing removed | $1,940,000$626/sqft |
Source: HAR #82771506 Report a problem | ||
| 7/25/2025 | Listed for sale | $1,940,000+49.2%$626/sqft |
Source: HAR #82771506 Report a problem | ||
| 7/1/2023 | Listing removed | -- |
Source: HAR #54414328 Report a problem | ||
| 7/21/2022 | Listed for sale | $1,300,000$419/sqft |
Source: HAR #54414328 Report a problem | ||
Public tax history
| Year | Property taxes | Tax assessment |
|---|---|---|
| 2025 | $4,645 +3.2% | $406,173 +10% |
| 2024 | $4,500 +12.8% | $369,248 +10% |
| 2023 | $3,988 | $335,680 +0.8% |
| 2022 | -- | $332,900 +20% |
| 2021 | $4,544 +7.2% | $277,420 +10% |
| 2020 | $4,237 +8.9% | $252,200 +10% |
| 2019 | $3,889 +7.1% | $229,270 +10% |
| 2018 | $3,633 +10.7% | $208,430 +10% |
| 2017 | $3,283 +5.1% | $189,480 +10% |
| 2016 | $3,124 +16.3% | $172,250 +10% |
| 2015 | $2,687 | $156,590 +10% |
| 2014 | $2,687 | $142,350 +10% |
| 2013 | -- | $129,410 |
| 2012 | -- | $129,410 |
| 2011 | -- | $129,410 |
| 2010 | -- | $129,410 |
| 2009 | -- | $129,410 +0.6% |
| 2008 | -- | $128,690 -0.6% |
| 2007 | -- | $129,410 +51.1% |
| 2006 | -- | $85,670 |
| 2005 | -- | $85,670 |
| 2004 | -- | $85,670 |
| 2003 | -- | $85,670 |
| 2002 | -- | $85,670 |
| 2001 | -- | $85,670 |
Find assessor info on the county website
Monthly payment
Est. payment
Payment breakdown
Explore the cost of this home by adjusting the details. Changes won't be saved.Climate risks
Neighborhood: 77385
Nearby schools
Schools provided by the listing agent
- Elementary: Houser Elementary School
- Middle: Irons Junior High School
- High: Oak Ridge High School
Source: HAR. This data may not be complete. We recommend contacting the local school district to confirm school assignments for this home.
Similar homes
- $960,0004 bd5 ba3.1k sqft11291-3 Darby Loop, Conroe, TX 77385For Sale
 MLS ID #3170332, Shannon Thornton, Jacobs Properties. HAR
 - $1,799,0004 bd4 ba2.9k sqft15567 Old Conroe Rd, Conroe, TX 77384For Sale
 MLS ID #43744186, Jose Carbia, Realty Of America, LLC. HAR
 - $1,790,0005 bd5 ba4.2k sqft4423 Silver Jade Dr, Spring, TX 77386For Sale
 MLS ID #88701927, Lauren McCrory, Styled Real Estate. HAR
 - $2,250,0004 bd3 ba3.9k sqft16002 Koenig Ln, Conroe, TX 77384For Sale
 MLS ID #75538270, Jenna Olson, Rock Rose Realty. HAR
