Skip main navigation
Sold for $670,000
  • Listed by: Real Tree Property, Inc. • Holly Silva • Contact: 760-953-1501
    Bought with: Circle Real Estate
    $670,000

    11291 Littler Ln, Beaumont, CA 92223

    4beds
    2,789sqft
    Single Family Residence
    Built in 2008
    0.27 Acres Lot
    $671,800 Zestimate®
    $240/sqft
    $3,553 Estimated rent

    Home value

    $671,800

    $611,000 - $739,000

    $3,553/mo

    Zestimate® history
    Loading
    Loading...

    Owner options

    List your home for rent

    $3,553/mo

    Rent Zestimate®

    Find your next renter with Zillow Rental Manager. Plus, with online applications, you can quickly screen prospective tenants – for free.

    Learn more

    $3,553/mo

    Rent Zestimate®

    Refinance and save

    $4,410/mo

    Est. payment

    Refinancing to a lower rate could help reduce your monthly payments and save thousands over the life of the loan.

    See today's rates

    $4,410/mo

    Est. payment

    Explore your selling options

    Work with a Zillow partner agent

    Leverage their expertise and Zillow's premium Showcase listings to get your home seen by more buyers.

    Get started

    List with your own agent

    Get your home in front of millions of buyers by listing it on Zillow.

    Learn how to do it

    Sell it yourself

    Take full control of how buyers see your home on Zillow by listing For Sale by Owner (FSBO).

    List your home

    What's special

    Rv parkingNew exterior paintPrivate backyard oasisLarge islandNew floorsTwo walk-in closetsPrimary suite
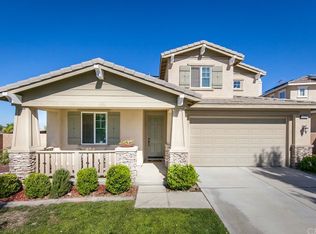
    Welcome to this stunning 4-bedroom,(could easily make 5 bedrooms adding 1 downstairs) 2.5-bath home in the highly sought-after Fairway Canyon community. Perfectly situated at the end of a cul-de-sac on one of the largest lots in the neighborhood, this property offers privacy, space, and AMAZING views. Inside, you’ll find new floors, baseboards, for a modern, move-in ready feel. The spacious floor plan includes a formal dining room, living room, and family room. The kitchen is a true showstopper with a large island, granite counter tops, reverse osmosis water, and water softener throughout the house —designed for both everyday living and entertaining. The primary suite is a luxurious retreat featuring a walk-in shower, oval soaking tub, dual vanities, and TWO walk-in closets. Step outside to your private backyard oasis with a gas fire pit, large patio cover, and a built-in barbecue with granite countertop, flat grill, and mini fridge. Perfect for gatherings or peaceful evenings at home. Additional upgrades include extra concrete for parking, RV parking, upgraded gates, generator switch plug, 50 AMP 3 prong plug in garage, new exterior paint and a brand-new fence. As part of Fairway Canyon, you’ll also enjoy access to community amenities including a pool, clubhouse, and more. Homes like this rarely come on the market—don’t miss your chance to make it yours!

    Zillow last checked:

    Listing updated:

    Listed by:

    Holly Silva DRE #01437600 7609531501,

    Real Tree Property, Inc.

    Bought with:

    Erica Ford, DRE #02230970

    Circle Real Estate

    Source: CRMLS,MLS#: HD25217092MLS LogoOriginating MLS: California Regional MLS

    Facts & features

    Interior

    Bedrooms & bathrooms
    • Bedrooms: 4
    • Bathrooms: 3
    • Full bathrooms: 2
    • 1/2 bathrooms: 1
    • Main level bathrooms: 1
    Rooms
    • Room types: Bedroom, Family Room, Kitchen, Laundry, Living Room, Primary Bathroom, Primary Bedroom, Other, Dining Room
    Bedroom
    • Features: All Bedrooms Up
    Bathroom
    • Features: Bathroom Exhaust Fan, Bathtub, Dual Sinks, Separate Shower
    Family room
    • Features: Separate Family Room
    Kitchen
    • Features: Granite Counters, Kitchen Island
    Other
    • Features: Walk-In Closet(s)
    Heating
    • Central
    Cooling
    • Central Air
    Appliances
    • Included: Barbecue, Dishwasher, Gas Cooktop, Disposal, Gas Oven, Gas Water Heater, Microwave, Water Heater
    • Laundry: Inside, Laundry Room
    Features
    • Built-in Features, Ceiling Fan(s), Separate/Formal Dining Room, Granite Counters, High Ceilings, Two Story Ceilings, All Bedrooms Up, Walk-In Closet(s)
    • Has fireplace: Yes
    • Fireplace features: Family Room
    • Common walls with other units/homes: No Common Walls
    Interior area
    • Total interior livable area: 2,789 sqft

    Property

    Parking
    • Total spaces: 2
    • Parking features: Driveway, Garage
    • Attached garage spaces: 2
    Features
    • Levels: Two
    • Stories: 2
    • Entry location: 1
    • Patio & porch: Covered
    • Pool features: None, Association
    • Has spa: Yes
    • Spa features: Above Ground
    • Fencing: Vinyl
    • Has view: Yes
    • View description: Mountain(s), Neighborhood
    Lot
    • Size: 0.27 Acres
    • Features: 0-1 Unit/Acre, Back Yard, Cul-De-Sac, Front Yard, Landscaped, Paved
    Details
    • Parcel number: 413760012
    • Special conditions: Standard

    Construction

    Type & style
    • Home type: SingleFamily
    • Architectural style: Contemporary
    • Property subtype: Single Family Residence
    Materials
    • Roof: Tile
    Condition
    • New construction: No
    • Year built: 2008

    Utilities & green energy

    • Sewer: Public Sewer
    • Water: Public

    Community & HOA

    Community
    • Features: Park, Sidewalks
    • Subdivision: Fairway Canyon
    HOA
    • Has HOA: Yes
    • Amenities included: Call for Rules, Clubhouse, Dog Park, Fitness Center, Golf Course, Barbecue, Playground, Pickleball, Pool, Spa/Hot Tub, Trail(s)
    • HOA fee: $155 monthly
    • HOA name: Fairway Canyon Community Association
    • HOA phone: 951-922-6444
    Location
    • Region: Beaumont

    Financial & listing details

    • Price per square foot: $240/sqft
    • Tax assessed value: $331,872
    • Annual tax amount: $7,039
    • Date on market: 9/14/2025
    • Cumulative days on market: 24 days
    • Listing terms: Cash,Cash to New Loan,Conventional,Contract,1031 Exchange,FHA,Submit,VA Loan

    Price history

    DateEventPrice
    10/30/2025Sold$670,000+1.5%$240/sqft
    Source: CRMLS #HD25217092 Report a problem
    10/9/2025Pending sale$659,900$237/sqft
    Source: CRMLS #HD25217092 Report a problem
    9/30/2025Price change$659,900-1.5%$237/sqft
    Source: CRMLS #HD25217092 Report a problem
    9/14/2025Listed for sale$669,999+159.7%$240/sqft
    Source: CRMLS #HD25217092 Report a problem
    9/30/2008Sold$258,000$93/sqft
    Source: Public Record Report a problem

    Public tax history

    YearProperty taxesTax assessment
    2025$7,039 +0.7%$331,872 +2%
    2024$6,989 -1%$325,365 +2%
    2023$7,062 +2.1%$318,986 +2%
    2022$6,917 -4.5%$312,733 +2%
    2021$7,239 -0.9%$306,602 +1%
    2020$7,304 +5.1%$303,459 +2%
    2019$6,951 -0.7%$297,510 +2%
    2018$7,003 -2.6%$291,678 +2%
    2017$7,192 $285,959 +2%
    2016$7,192 -2.7%$280,353 +1.5%
    2015$7,394 +8.5%$276,144 +18%
    2014$6,818 $234,000 +2.2%
    2013-- $229,000 -8.4%
    2012-- $250,000 +13.1%
    2011-- $221,000 -10.2%
    2010-- $246,000 -4.6%
    2009-- $257,730 +460.3%
    2008-- $46,000
    Find assessor info on the county website

    Neighborhood: 92223

    Nearby schools

    GreatSchools rating
    Get a cash offer in 3 minutes
    Find out how much your home could sell for in as little as 3 minutes with a no-obligation cash offer.
    Estimated market value
    $671,800
    Get a cash offer in 3 minutes
    Find out how much your home could sell for in as little as 3 minutes with a no-obligation cash offer.
    Estimated market value
    $671,800