GOLD RIVER- Stanford Court Condo with All Living Areas on One Level. Elegant French doors open to the living area, highlighted by a stunning three-sided gas-log fireplace. The well-appointed kitchen offers, maple cabinetry, stainless steel appliances, refrigerator only 2 years old, and a large garden window that fills the space with natural light. Beautiful wood flooring, brand-new carpeting adds comfort to the bedrooms. Fresh interior paint, plantation shutters, and ceiling fans. A convenient laundry closet includes washer & dryer. Attached two-car garage at street level. Four exterior storage closets. New HVAC system installed in 2022. Ideally located within walking distance of the Gold River Sports Club, scenic greenbelt trails, and Gold River Town Centre shopping and dining. Built in 2007, the Stanford Court community offers residents a pool, spa, gated entry, and beautifully maintained common areas. The HOA covers exterior building and grounds maintenance, fire insurance, gate maintenance, and community amenities, providing a low-maintenance lifestyle in a highly desirable location.
Closed
$448,000
11291 Stanford Court Ln Unit 809, Rancho Cordova, CA 95670
2beds
1,263sqft
Condominium
Built in 2007
-- sqft lot
$439,600 Zestimate®
$355/sqft
$2,278 Estimated rent
Home value
$439,600
$400,000 - $484,000
$2,278/mo
Zestimate® history
Owner options
List your home for rent
$2,278/mo
Rent Zestimate®
Find your next renter with Zillow Rental Manager. Plus, with online applications, you can quickly screen prospective tenants – for free.
$2,278/mo
Rent Zestimate®
Refinance and save
$3,450/mo
Est. payment
Refinancing to a lower rate could help reduce your monthly payments and save thousands over the life of the loan.
$3,450/mo
Est. payment
Explore your selling options
Work with a Zillow partner agent
Leverage their expertise and Zillow's premium Showcase listings to get your home seen by more buyers.
Get startedList with your own agent
Get your home in front of millions of buyers by listing it on Zillow.
Learn how to do itSell it yourself
Take full control of how buyers see your home on Zillow by listing For Sale by Owner (FSBO).
List your homeWhat's special
Stunning three-sided gas-log fireplaceFresh interior paintGated entryStainless steel appliancesBeautifully maintained common areasMaple cabinetryElegant french doors
Zillow last checked:
Listing updated:
Listed by:
Peggy Boling DRE #01043551 916-858-1234,
RE/MAX Gold El Dorado Hills
Bought with:
Jonathan Baker, DRE #00484212
Coldwell Banker Realty
Source: MetroList Services of CA,MLS#: 226068970Originating MLS: MetroList Services, Inc.
Facts & features
Interior
Bedrooms & bathrooms
- Bedrooms: 2
- Bathrooms: 2
- Full bathrooms: 2
Rooms
- Room types: Great Room, Kitchen, Laundry, Living Room
Primary bathroom
- Features: Shower Stall(s), Double Vanity, Tile, Walk-In Closet(s)
Dining room
- Features: Dining/Living Combo
Kitchen
- Features: Pantry Cabinet, Tile Counters
Heating
- Central
Cooling
- Ceiling Fan(s), Central Air
Appliances
- Included: Built-In Electric Oven, Free-Standing Refrigerator, Gas Cooktop, Dishwasher, Disposal, Microwave, Dryer, Washer
- Laundry: Laundry Room, Laundry Closet
Features
- Flooring: Carpet, Wood
- Number of fireplaces: 1
- Fireplace features: Living Room, Double Sided, Gas Log
Interior area
- Total structure area: 0
- Total interior livable area: 1,263 sqft
Property
Parking
- Total spaces: 2
- Parking features: Attached, Garage Door Opener, Garage Faces Rear, Guest, Driveway, Shared Driveway
- Attached garage spaces: 2
- Has uncovered spaces: Yes
Features
- Entry location: Other
- Has private pool: Yes
- Pool features: In Ground, Community
Lot
- Features: Sprinklers In Front, Street Lights, Landscape Front, Low Maintenance
Details
- Parcel number: 06908200010079
- Zoning: SPA
- Special conditions: Standard
Construction
Type & style
- Home type: Condo
- Architectural style: Contemporary
- Property subtype: Condominium
- Attached to another structure: Yes
Materials
- Frame, Wood
- Foundation: Slab
- Roof: Tile
Condition
- Year built: 2007
Details
- Builder name: Powell
Utilities & green energy
- Electric: 220 Volts
- Sewer: Public Sewer
- Water: Private
- Utilities for property: Cable Available, Sewer In & Connected, Internet Available, Natural Gas Connected
Community & HOA
Community
- Features: Gated
- Subdivision: Gold River
HOA
- Has HOA: Yes
- Amenities included: Pool, Spa/Hot Tub, Greenbelt, Trail(s)
- Services included: Common Areas, Pool, Road, Roof, Security, Insurance on Structure, Maintenance Structure, Maintenance Grounds
- HOA fee: $453 monthly
Location
- Region: Rancho Cordova
Financial & listing details
- Price per square foot: $355/sqft
- Tax assessed value: $224,196
- Price range: $448K - $448K
- Date on market: 9/20/2026
- Road surface type: Paved
Price history
| Date | Event | Price |
|---|---|---|
| 8/3/2026 | Sold | $448,000-2.4%$355/sqft |
Source: MetroList Services of CA #226068970 Report a problem | ||
| 7/12/2026 | Pending sale | $459,000$363/sqft |
Source: MetroList Services of CA #226068970 Report a problem | ||
| 6/19/2026 | Listed for sale | $459,000+41.7%$363/sqft |
Source: MetroList Services of CA #226068970 Report a problem | ||
| 10/27/2015 | Sold | $324,000+85.1%$257/sqft |
Source: Agent Provided Report a problem | ||
| 4/4/2012 | Sold | $175,000-20.5%$139/sqft |
Source: Public Record Report a problem | ||
| 11/19/2009 | Sold | $220,000-26.2%$174/sqft |
Source: Public Record Report a problem | ||
| 7/9/2007 | Sold | $298,000$236/sqft |
Source: Public Record Report a problem | ||
Public tax history
| Year | Property taxes | Tax assessment |
|---|---|---|
| 2026 | -- | $224,196 +2% |
| 2025 | $2,721 +1% | $219,801 +2% |
| 2024 | $2,695 +2.6% | $215,492 +2% |
| 2023 | $2,627 +0.6% | $211,267 +2% |
| 2022 | $2,611 +1.7% | $207,125 +2% |
| 2021 | $2,567 +1.9% | $203,064 +1% |
| 2020 | $2,519 +2.1% | $200,983 +2% |
| 2019 | $2,468 +1.2% | $197,043 +2% |
| 2018 | $2,439 +1% | $193,180 +2% |
| 2017 | $2,415 +8.8% | $189,393 +2% |
| 2016 | $2,220 +3.9% | $185,680 +1.5% |
| 2015 | $2,137 | $182,891 +2% |
| 2014 | $2,137 | $179,309 +0.5% |
| 2013 | -- | $178,500 +2% |
| 2012 | -- | $175,000 -14.3% |
| 2011 | -- | $204,116 -7.2% |
| 2010 | -- | $220,000 -21.5% |
| 2008 | -- | $280,120 +259.1% |
| 2007 | -- | $77,999 |
Find assessor info on the county website
Neighborhood: 95670
Nearby homes
- $490,0002 bd3 ba1.9k sqft11291 Stanford Court Ln UNIT 803, Rancho Cordova, CA 95670Off Market
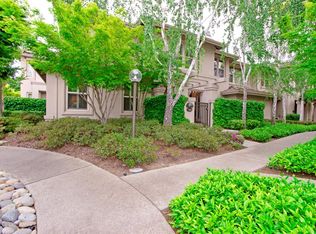
- $490,0002 bd3 ba1.5k sqft11291 Stanford Court Ln UNIT 807, Rancho Cordova, CA 95670Sold

- $375,4002 bd2 ba1.2k sqft11291 Stanford Court Ln UNIT 802, Rancho Cordova, CA 95670Off Market

- $539,0002 bd3 ba1.8k sqft11291 Stanford Court Ln UNIT 808, Rancho Cordova, CA 95670For Sale

- $410,0002 bd2 ba1.3k sqft11291 Stanford Court Ln UNIT 806, Rancho Cordova, CA 95670Off Market
- $420,1002 bd3 ba1.5k sqft11291 Stanford Court Ln UNIT 804, Rancho Cordova, CA 95670Off Market
- $470,5002 bd3 ba1.8k sqft11291 Stanford Court Ln UNIT 810, Rancho Cordova, CA 95670Off Market
- $495,8002 bd2 ba1.8k sqft11291 Stanford Court Ln UNIT 801, Rancho Cordova, CA 95670Off Market
Nearby schools
GreatSchools rating
- 6/10Gold River Discovery Center K-8Grades: K-8Distance: 0.7 mi
- 8/10Rio Americano High SchoolGrades: 9-12Distance: 6 mi
Get a cash offer in 3 minutes
Find out how much your home could sell for in as little as 3 minutes with a no-obligation cash offer.
Estimated market value
$439,600
Get a cash offer in 3 minutes
Find out how much your home could sell for in as little as 3 minutes with a no-obligation cash offer.
Estimated market value
$439,600
- California
- Sacramento County
- Rancho Cordova
- 95670
- 11291 Stanford Court Ln Unit 809
