Welcome to 11292 Tumbleweed Way, your cozy new retreat in the heart of Parker, CO! This charming home combines easygoing vibes with a touch of elegance, making it the perfect spot to call your own. With three comfy bedrooms and a spacious loft that can easily become a fourth bedroom, plus two and a half bathrooms spread over 2,151 square feet, there's plenty of room to personalize and make it uniquely yours.
Picture yourself in the open kitchen, ready to whip up anything from a gourmet feast to a quick snack. You'll love the quartz countertops and shiny new stainless steel appliances. The main level and stairs boast beautiful hardwood floors, adding a classy touch to everyday living.
Your own private backyard oasis awaits, perfect for BBQs, chilling with friends, or soaking up the sun on the deck. The finished basement is a great hangout spot or family room, and the convenient lower-level laundry just off the family room makes chores a breeze.
Feeling comfy all year long is easy with central AC keeping you cool in the summer. Plus, a brand new roof was installed in August 2025, adding extra peace of mind. With uplifting natural light filling this western-facing home, it’s perfect for your next adventure. Come see why this place is so special—schedule a visit today and start creating memories in your new cherished home!
Sold for $569,000
$569,000
11292 Tumbleweed Way, Parker, CO 80138
3beds
2,151sqft
Single Family Residence
Built in 1995
5,009 Square Feet Lot
$566,600 Zestimate®
$265/sqft
$3,151 Estimated rent
Home value
$566,600
$538,000 - $595,000
$3,151/mo
Zestimate® history
Owner options
List your home for rent
$3,151/mo
Rent Zestimate®
Find your next renter with Zillow Rental Manager. Plus, with online applications, you can quickly screen prospective tenants – for free.
$3,151/mo
Rent Zestimate®
Refinance and save
$2,871/mo
Est. payment
Refinancing to a lower rate could help reduce your monthly payments and save thousands over the life of the loan.
$2,871/mo
Est. payment
Explore your selling options
Work with a Zillow partner agent
Leverage their expertise and Zillow's premium Showcase listings to get your home seen by more buyers.
Get startedList with your own agent
Get your home in front of millions of buyers by listing it on Zillow.
Learn how to do itSell it yourself
Take full control of how buyers see your home on Zillow by listing For Sale by Owner (FSBO).
List your homeWhat's special
Zillow last checked:
Listing updated:
Listed by:
Kenneth Posen 720-353-0046 ken@kenposenhomes.com,
Compass - Denver
Bought with:
Stacey Feldes, 100091671
Brokers Guild Homes
Source: REcolorado as distributed by MLS GRID,MLS#: 7469867
Facts & features
Interior
Bedrooms & bathrooms
- Bedrooms: 3
- Bathrooms: 3
- Full bathrooms: 2
- 1/2 bathrooms: 1
- Main level bathrooms: 1
Bedroom
- Level: Upper
- Area: 101.92 Square Feet
- Dimensions: 11.2 x 9.1
Bedroom
- Level: Upper
- Area: 137.28 Square Feet
- Dimensions: 13.2 x 10.4
Bathroom
- Level: Upper
- Area: 32.88 Square Feet
- Dimensions: 4.11 x 8
Bathroom
- Level: Main
- Area: 23.46 Square Feet
- Dimensions: 5.1 x 4.6
Other
- Level: Upper
- Area: 156.65 Square Feet
- Dimensions: 11.11 x 14.1
Other
- Level: Upper
- Area: 56.88 Square Feet
- Dimensions: 7.11 x 8
Dining room
- Level: Main
- Area: 151.8 Square Feet
- Dimensions: 13.8 x 11
Family room
- Level: Main
- Area: 157.38 Square Feet
- Dimensions: 12.9 x 12.2
Great room
- Level: Basement
- Area: 473.1 Square Feet
- Dimensions: 24.9 x 19
Kitchen
- Level: Main
- Area: 97.3 Square Feet
- Dimensions: 13.9 x 7
Laundry
- Level: Main
- Area: 27.03 Square Feet
- Dimensions: 5.1 x 5.3
Living room
- Level: Main
- Area: 213.06 Square Feet
- Dimensions: 13.4 x 15.9
Office
- Level: Upper
- Area: 146.88 Square Feet
- Dimensions: 15.3 x 9.6
Utility room
- Level: Basement
Heating
- Forced Air
Cooling
- Central Air
Appliances
- Included: Dishwasher, Disposal, Microwave, Oven, Refrigerator
Features
- Eat-in Kitchen, Five Piece Bath, High Ceilings, Limestone Counters, Open Floorplan, Pantry, Primary Suite, Smoke Free
- Flooring: Carpet, Tile, Wood
- Windows: Double Pane Windows
- Basement: Finished,Interior Entry,Partial
- Number of fireplaces: 1
- Fireplace features: Living Room
Interior area
- Total structure area: 2,151
- Total interior livable area: 2,151 sqft
- Finished area above ground: 1,687
- Finished area below ground: 410
Property
Parking
- Total spaces: 2
- Parking features: Concrete, Lighted
- Attached garage spaces: 2
Features
- Levels: Two
- Stories: 2
- Patio & porch: Covered, Deck
- Exterior features: Lighting, Private Yard, Rain Gutters
- Fencing: Full
- Has view: Yes
- View description: City, Mountain(s)
Lot
- Size: 5,009 Square Feet
- Features: Landscaped, Level, Master Planned, Sprinklers In Front, Sprinklers In Rear
Details
- Parcel number: R0379826
- Special conditions: Standard
Construction
Type & style
- Home type: SingleFamily
- Architectural style: Traditional
- Property subtype: Single Family Residence
Materials
- Brick, Frame, Wood Siding
- Roof: Composition
Condition
- Updated/Remodeled
- Year built: 1995
Utilities & green energy
- Electric: 110V
- Sewer: Public Sewer
- Water: Public
- Utilities for property: Cable Available, Electricity Connected, Internet Access (Wired), Phone Available
Community & HOA
Community
- Security: Carbon Monoxide Detector(s), Smoke Detector(s)
- Subdivision: Meads Crossing
HOA
- Has HOA: Yes
- Services included: Maintenance Grounds, Recycling, Trash
- HOA fee: $171 quarterly
- HOA name: Advance HOA Management
- HOA phone: 303-482-2213
Location
- Region: Parker
Financial & listing details
- Price per square foot: $265/sqft
- Tax assessed value: $562,915
- Annual tax amount: $2,519
- Date on market: 8/22/2025
- Listing terms: Cash,Conventional,FHA,VA Loan
- Exclusions: Sellers Personal Property, Washer, Dryer
- Ownership: Individual
- Electric utility on property: Yes
- Road surface type: Paved
Price history
| Date | Event | Price |
|---|---|---|
| 1/3/2026 | Listing removed | $2,700$1/sqft |
Source: Zillow Rentals Report a problem | ||
| 12/29/2025 | Listed for rent | $2,700$1/sqft |
Source: Zillow Rentals Report a problem | ||
| 10/3/2025 | Sold | $569,000$265/sqft |
Source:  REcolorado as distributed by MLS GRID #7469867 Report a problem REcolorado as distributed by MLS GRID #7469867 Report a problem | ||
| 9/11/2025 | Pending sale | $569,000$265/sqft |
Source: REcolorado as distributed by MLS GRID #7469867 Report a problem | ||
| 9/4/2025 | Price change | $569,000-2.7%$265/sqft |
Source: REcolorado as distributed by MLS GRID #7469867 Report a problem | ||
| 8/22/2025 | Listed for sale | $585,000+328.9%$272/sqft |
Source: REcolorado as distributed by MLS GRID #7469867 Report a problem | ||
| 10/24/1995 | Sold | $136,405$63/sqft |
Source: Public Record Report a problem | ||
Public tax history
| Year | Property taxes | Tax assessment |
|---|---|---|
| 2025 | $2,519 -1.2% | $35,190 -10.3% |
| 2024 | $2,549 +7.4% | $39,230 -1% |
| 2023 | $2,373 -3.9% | $39,610 +44.3% |
| 2022 | $2,470 | $27,450 -2.8% |
| 2021 | -- | $28,230 +9.4% |
| 2020 | $2,284 +15.4% | $25,800 |
| 2019 | $1,980 0% | $25,800 +19.1% |
| 2018 | $1,980 +7.8% | $21,660 |
| 2017 | $1,837 +113.1% | $21,660 +8.6% |
| 2016 | $862 -1.8% | $19,950 |
| 2015 | $877 -45% | $19,950 +23.5% |
| 2014 | $1,595 | $16,160 |
| 2013 | -- | $16,160 +3.5% |
| 2012 | -- | $15,610 |
| 2011 | -- | $15,610 -4.5% |
| 2010 | -- | $16,350 -12.5% |
| 2009 | $846 | $18,680 |
| 2008 | -- | $18,680 +11% |
| 2007 | -- | $16,830 |
| 2006 | $1,511 +4.8% | $16,830 +4.9% |
| 2004 | $1,442 -31% | $16,040 +0.3% |
| 2003 | $2,089 | $16,000 |
| 2002 | -- | $16,000 +7.8% |
| 2001 | $1,335 -2.7% | $14,840 0% |
| 2000 | $1,372 | $14,844 |
Find assessor info on the county website
Neighborhood: 80138
Nearby homes
- $537,5003 bd3 ba1.8k sqft11302 Tumbleweed Way, Parker, CO 80138Sold

- $525,4003 bd2 ba1.8k sqft11282 Tumbleweed Way, Parker, CO 80138Off Market

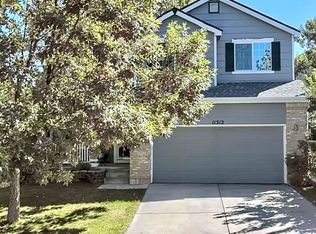
- $535,1003 bd3 ba2.4k sqft11312 Tumbleweed Way, Parker, CO 80138Off Market
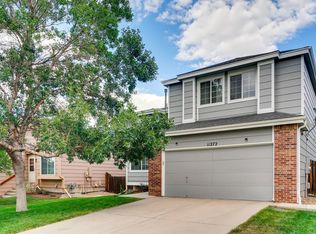
- $569,7004 bd3 ba2.1k sqft11272 Tumbleweed Way, Parker, CO 80138Off Market
- $600,3005 bd4 ba2.4k sqft11291 Rodeo Cir, Parker, CO 80138Off Market
- $584,6004 bd4 ba2.2k sqft11301 Rodeo Cir, Parker, CO 80138Off Market
- $585,4003 bd2 ba2.2k sqft11281 Rodeo Cir, Parker, CO 80138Off Market
- $--4 bd4 ba2.2k sqft11301 Rodeo Cir #1, Parker, CO 80138Off Market
Nearby schools
GreatSchools rating
- 7/10Iron Horse Elementary SchoolGrades: PK-5Distance: 0.4 mi
- 5/10Cimarron Middle SchoolGrades: 6-8Distance: 2.1 mi
- 7/10Legend High SchoolGrades: 9-12Distance: 2.1 mi
Schools provided by the listing agent
- Elementary: Iron Horse
- Middle: Cimarron
- High: Legend
- District: Douglas RE-1
Source: REcolorado as distributed by MLS GRID. This data may not be complete. We recommend contacting the local school district to confirm school assignments for this home.
Get a cash offer in 3 minutes
Find out how much your home could sell for in as little as 3 minutes with a no-obligation cash offer.
Estimated market value
$566,600
Get a cash offer in 3 minutes
Find out how much your home could sell for in as little as 3 minutes with a no-obligation cash offer.
Estimated market value
$566,600
- Colorado
- Douglas County
- Parker
- 80138
- 11292 Tumbleweed Way
Nearby cities
Nearby neighborhoods
Nearby zip codes
Other Parker Topics
