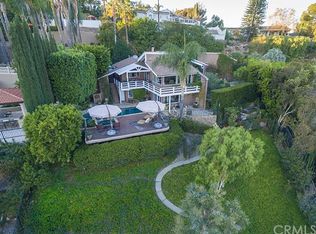
Tucked away in the prestigious Lemon Heights community, this architectural masterpiece is a home where contemporary design meets natural serenity. Originally crafted by renowned architect Leason Pomeroy, the home has been thoughtfully enhanced with modern upgrades, including a complete ADU and an infinity-edge pool. Every detail of this residence showcases exceptional craftsmanship and materials— classic contemporary lines, solid maple and oak flooring, raw travertine, and copper accents—all seamlessly blending elegance with warmth.
Step inside the main house and be welcomed by soaring ceilings and expansive windows that flood the space with natural light. Nearly every room offers breathtaking, panoramic views—rolling avocado groves, the majestic Saddleback Mountain, and Orange County’s untouched open spaces—reminiscent of Napa Valley’s tranquil landscapes. The living room serves as the heart of the home, where a cozy fireplace, dramatic ceiling heights, and floor-to-ceiling windows frame the stunning scenery.The gourmet kitchen is designed for casual family moments, enjoying coffee with the sunrise, or sophisticated entertaining. With stainless steel appliances, granite countertops, and a sprawling island, this space is as functional as it is beautiful. The primary suite is a sanctuary of its own, complete with an outdoor shower & two private balconies that immerse you in the surrounding landscape. The spa-like en-suite bathroom features a soaking tub, dual vanities, and a steam room—offering an indulgent escape from everyday life. The guesthouse (ADU) is a world of its own, featuring a fully equipped kitchen, dedicated laundry, and spacious living areas. Pocket glass doors open directly to the pool area, creating a seamless indoor-outdoor flow—perfect for hosting. Whether used for guests, a home office, or a creative studio, this space offers unparalleled flexibility. You’ll find yourself in a private resort-like setting. The infinity pool and hot tub are framed by lush landscaping, creating a secluded oasis for relaxation or social gatherings. A wood-fired pizza oven, fire pit, and multiple outdoor entertaining spaces further enhance the experience. Additional highlights include a two-car garage and generous storage spaces.
Located within a top-rated school district and just minutes from premier shopping, dining, and entertainment, this home is both an escape & a lifestyle statement—where luxury and nature exist in perfect harmony.
Sold for $2,650,000
Zillow last checked:
Listing updated:
Bought with:
Alexandra Worden, DRE #02242857
Berkshire Hathaway HomeService
Source: CRMLS,MLS#: OC25070850 Originating MLS: California Regional MLS
Originating MLS: California Regional MLSPrice history
| Date | Event | Price |
|---|---|---|
| 6/11/2025 | Sold | $2,650,000-8.5%$716/sqft |
Source:  CRMLS #OC25070850 Report a problem CRMLS #OC25070850 Report a problem | ||
| 5/20/2025 | Contingent | $2,895,000$782/sqft |
Source: CRMLS #OC25070850 Report a problem | ||
| 4/2/2025 | Price change | $2,895,000-6.6%$782/sqft |
Source: CRMLS #OC25070850 Report a problem | ||
| 10/23/2024 | Price change | $3,100,000-6.9%$838/sqft |
Source: CRMLS #OC24192349 Report a problem | ||
| 9/17/2024 | Listed for sale | $3,330,000+1068.4%$900/sqft |
Source: CRMLS #OC24192349 Report a problem | ||
| 5/29/1996 | Sold | $285,000$77/sqft |
Source: Public Record Report a problem | ||
Nearby homes
- $2,470,1004 bd3 ba3k sqft11322 Vista Del Lago, Santa Ana, CA 92705Off Market
- $4,002,0005 bd6 ba7.8k sqft11272 Vista Del Lago, Santa Ana, CA 92705Off Market
- $2,153,4004 bd3 ba2.3k sqft1965 La Cuesta Dr, Santa Ana, CA 92705Off Market
- $3,066,8003 bd2 ba3.8k sqft11291 Vista Del Lago, Santa Ana, CA 92705Off Market

Get a cash offer in 3 minutes
Find out how much your home could sell for in as little as 3 minutes with a no-obligation cash offer.
Estimated market value
$2,672,800
