Skip main navigation
Off market
  • $800,700

    11292 W 146th St, Olathe, KS 66062

    5beds
    6baths
    4,142sqft
    SingleFamily
    Built in 2015
    0.32 Acres Lot
    $800,700 Zestimate®
    $193/sqft
    $4,712 Estimated rent

    Home value

    $800,700

    $761,000 - $841,000

    $4,712/mo

    Zestimate® history
    Loading
    Loading...

    Owner options

    List your home for rent

    $4,712/mo

    Rent Zestimate®

    Find your next renter with Zillow Rental Manager. Plus, with online applications, you can quickly screen prospective tenants – for free.

    Learn more

    $4,712/mo

    Rent Zestimate®

    Refinance and save

    $4,152/mo

    Est. payment

    Refinancing to a lower rate could help reduce your monthly payments and save thousands over the life of the loan.

    See today's rates

    $4,152/mo

    Est. payment

    Explore your selling options

    Work with a Zillow partner agent

    Leverage their expertise and Zillow's premium Showcase listings to get your home seen by more buyers.

    Get started

    List with your own agent

    Get your home in front of millions of buyers by listing it on Zillow.

    Learn how to do it

    Sell it yourself

    Take full control of how buyers see your home on Zillow by listing For Sale by Owner (FSBO).

    List your home

    What's special

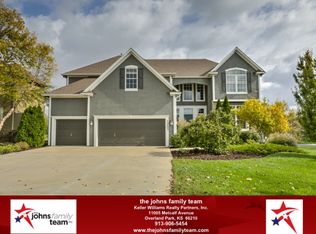
    WOW! Custom "Madison II.5" by Bickimer Homes, 6 yrs Young! BACKS TO GREEN SPACE on Cul De Sac Lot! 5 Bed/ 4.2 Bath/ 3 Car SIDE ENTRY Garage! Open entry boasts beautiful curved staircase, Din Rm w/ Blt-In, Hearth Rm w/ Blt-Ins & Stone FP w/ Heat Re-circulator. Kitchen has 2 Tiered Stained Island, black granite sink, gas cook top, SS Vent hood & appliances, granite counters, tons of white cabinets & expanded wlk-in pantry. Brkfst Rm has Blt-Ins & mirror. First floor 5th Bed/ Flex Room, 1/2 Bath has Nickel Hammered sink & stone accent wall, Built-in Boot Bench & closet off garage. Mstr Suite w/ sitting rm. Mstr Bath with plank tile floor, dual sinks, vanity, dual head shower, jetted tub, rain glass window & large walk-in closet. Finished Basement(by Bickimer in 2017) boast Full Bar w/ Quartz counters, dual control beverage fridge, sink & TV. Media Space w/ Stone Accent wall, built-ins & TV, Fun Playroom under stairs plus bonus space & 1/2 Bath that IS stubbed for a shower. Large covered porch plus 2 patios! Private Baths for Each upstairs BR, Lg 2nd Flr Laundry Rm w/ window, Hardwood on 2nd floor hallway, Plantation Shutters, pocket doors, Electric Zoned HVAV Damper Control for 2nd floor, Self Winterizing Sprinklers, 50 YR Roof and Fresh Interior Paint! Ready to move right in! Great Access to Everything: highways, grocery, dining, walking/ biking trails, Deanna Rose, Soccer and Baseball complex! 2021-10-29

    This property is off market, which means it's not currently listed for sale or rent on Zillow. This may be different from what's available on other websites or public sources.

    Facts & features

    Interior

    Bedrooms & bathrooms
    • Bedrooms: 5
    • Bathrooms: 6
    Heating
    • Forced air
    Features
    • Basement: Unfinished
    • Has fireplace: Yes
    • Fireplace features: wood stove
    Interior area
    • Total interior livable area: 4,142 sqft

    Property

    Parking
    • Total spaces: 3
    • Parking features: Garage - Attached
    Features
    • Exterior features: Stucco, Wood
    Lot
    • Size: 0.32 Acres
    Details
    • Parcel number: DP326000000094

    Construction

    Type & style
    • Home type: SingleFamily
    • Architectural style: Conventional
    Materials
    • Frame
    • Foundation: Concrete
    • Roof: Composition
    Condition
    • Year built: 2015

    Community & HOA

    HOA
    • Has HOA: Yes
    • HOA fee: $40 monthly
    Location
    • Region: Olathe

    Financial & listing details

    • Price per square foot: $193/sqft
    • Tax assessed value: $787,900
    • Annual tax amount: $9,744

    Price history

    DateEventPrice
    12/15/2021Sold--
    Source: Heartland MLS as distributed by MLS GRID #2351184 Report a problem
    10/29/2021Pending sale$629,950$152/sqft
    Source: Heartland MLS as distributed by MLS GRID #2351184 Report a problem
    10/28/2021Listed for sale$629,950$152/sqft
    Source: Heartland MLS as distributed by MLS GRID #2351184 Report a problem
    6/26/2020Sold--
    Source: Agent Provided Report a problem
    6/22/2015Sold--
    Source: Agent Provided Report a problem

    Public tax history

    YearProperty taxesTax assessment
    2025$9,744 +10.3%$90,609 +10.3%
    2024$8,838 +0.8%$82,133 +2.2%
    2023$8,764 +3.3%$80,373 +5.9%
    2022$8,485 $75,900 +21.6%
    2021-- $62,410 +6.7%
    2020$6,958 $58,500 +3.7%
    2019-- $56,431 +2%
    2018-- $55,303
    2017$6,975 +1.9%$55,303 +1.8%
    2016$6,844 +321.1%$54,326 +317.5%
    2015$1,625 +1385.6%$13,013 +216783.3%
    2013$109 -84.7%$6 -99.9%
    2010$716 +4.9%$5,586
    2009$682 -19.2%$5,586 -8.3%
    2008$844 -5.4%$6,094 -10.1%
    2007$892 +24.9%$6,780 +11.9%
    2006$714 $6,060
    Find assessor info on the county website

    Neighborhood: Highlands of Kensington

    Nearby schools

    GreatSchools rating
    Get a cash offer in 3 minutes
    Find out how much your home could sell for in as little as 3 minutes with a no-obligation cash offer.
    Estimated market value
    $800,700
    Get a cash offer in 3 minutes
    Find out how much your home could sell for in as little as 3 minutes with a no-obligation cash offer.
    Estimated market value
    $800,700