Listed with Jill VantHul, Black Hills Realty 605-593-3242. Welcome to 11293 Ashland Ct, the perfect blend of modern luxury and rustic charm. This spacious and beautifully decorated property is the ideal place for relaxation and adventure. Tucked on a .81acre lot in the coveted Powder House Pass area, you are only minutes away from endless Black Hills activities all year round. The impressive 3600sqft home features 5 bedrooms, 4 full baths & 2 half baths with plenty of room for you and your guests. It is designed for entertaining with ample gathering spaces both inside and out. Sophisticated finishes include: luxury vinyl plank flooring, granite kitchen counters and bathroom vanities, stainless Samsung appliances, tiled showers, soaring windows, attractive dark cabinets and trim and more! Oversized 2 car heated garage. The partially covered deck and lower patio do not disappoint with comfy outdoor furniture, a table set with propane fireplace and a soothing hot tub to enjoy. A spacious family room is featured in the walkout basement. Efficient utility systems include a 2 zone furnace with humidifier, a tankless water heater with pressure boost pump and water softener. With breathtaking views of Terry Peak and the Hills, this could be your next home, your own private vacation getaway, or an income producing vacation rental. The sky is truly the limit! Property is turn-key with furnishings included.
Under contract
Price cut: $50K (6/18)
$1,299,000
11293 Ashland Ct, Lead, SD 57754
5beds
3,610sqft
Site Built
Built in 2023
0.81 Acres Lot
$1,240,700 Zestimate®
$360/sqft
$-- HOA
What's special
Tiled showersLuxury vinyl plank flooringSoaring windowsPartially covered deckSoothing hot tubStainless samsung appliances
- 78 days |
- 251 |
- 4 |
Zillow last checked:
Listing updated:
Listed by:
Jill VantHul,
Black Hills SD Realty
Source: Mount Rushmore Area AOR,MLS#: 88373
Facts & features
Interior
Bedrooms & bathrooms
- Bedrooms: 5
- Bathrooms: 6
- Full bathrooms: 4
- 1/2 bathrooms: 2
Primary bedroom
- Level: Main
- Area: 224
- Dimensions: 16 x 14
Bedroom 2
- Level: Main
- Area: 216
- Dimensions: 18 x 12
Bedroom 3
- Level: Basement
- Area: 285
- Dimensions: 19 x 15
Bedroom 4
- Level: Basement
- Area: 324
- Dimensions: 18 x 18
Dining room
- Level: Main
- Area: 162
- Dimensions: 18 x 9
Kitchen
- Level: Main
- Dimensions: 16 x 9
Living room
- Level: Main
- Area: 320
- Dimensions: 20 x 16
Heating
- Natural Gas, Forced Air
Cooling
- Refrig. C/Air
Appliances
- Included: Dishwasher, Refrigerator, Gas Range Oven, Washer, Dryer, Double Oven, Water Softener Owned
- Laundry: Main Level
Features
- Vaulted Ceiling(s), Walk-In Closet(s), Granite Counters
- Flooring: Tile
- Windows: Window Coverings
- Basement: Full,Walk-Out Access
- Number of fireplaces: 1
- Fireplace features: One, Gas Log
Interior area
- Total structure area: 3,610
- Total interior livable area: 3,610 sqft
Property
Parking
- Total spaces: 2
- Parking features: Two Car, Attached, RV Access/Parking, Garage Door Opener
- Attached garage spaces: 2
Features
- Patio & porch: Covered Patio, Open Deck, Covered Deck
- Pool features: Association
Lot
- Size: 0.81 Acres
- Features: Cul-De-Sac, Few Trees, Views, Lawn, Rock, Trees
Details
- Parcel number: 264520040301208
Construction
Type & style
- Home type: SingleFamily
- Architectural style: Ranch
- Property subtype: Site Built
Materials
- Frame
- Roof: Composition
Condition
- Year built: 2023
Community & HOA
Community
- Security: Smoke Detector(s)
- Subdivision: Trailside Addition
HOA
- Amenities included: Clubhouse
- Services included: Pool Maintenance, Road Maintenance
Location
- Region: Lead
Financial & listing details
- Price per square foot: $360/sqft
- Tax assessed value: $889,170
- Annual tax amount: $5,844
- Date on market: 4/27/2026
- Listing terms: Cash,New Loan
- Road surface type: Paved
Estimated market value
$1,240,700
$1.18M - $1.30M
$7,853/mo
Price history
| Date | Event | Price |
|---|---|---|
| 6/24/2026 | Contingent | $1,299,000$360/sqft |
Source:  Black Hills AOR #178676 Report a problem Black Hills AOR #178676 Report a problem | ||
| 6/18/2026 | Price change | $1,299,000-3.7%$360/sqft |
Source: Black Hills AOR #178676 Report a problem | ||
| 4/27/2026 | Listed for sale | $1,349,000$374/sqft |
Source: Black Hills AOR #178676 Report a problem | ||
Public tax history
| Year | Property taxes | Tax assessment |
|---|---|---|
| 2025 | $5,844 +155% | $889,170 +98.6% |
| 2024 | $2,292 | $447,630 +171% |
| 2023 | -- | $165,150 +35.3% |
| 2022 | -- | $122,070 |
Find assessor info on the county website
Monthly payment
Est. payment
Payment breakdown
Explore the cost of this home by adjusting the details. Changes won't be saved.Climate risks
Neighborhood: 57754
Nearby schools
GreatSchools rating
- 4/10Lead-Deadwood Elementary - 03Grades: K-5Distance: 5.9 mi
- 7/10Lead-Deadwood Middle School - 02Grades: 6-8Distance: 3.2 mi
- 4/10Lead-Deadwood High School - 01Grades: 9-12Distance: 3.1 mi
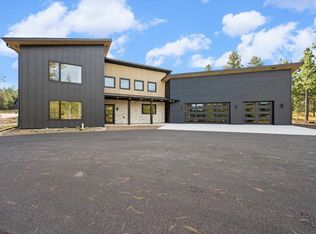
- $975,0005 bd5 ba2.6k sqft11270 Ashland Ct, Lead, SD 57754Sold
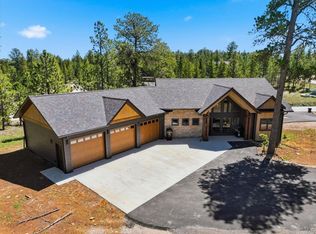
- $1,250,0005 bd6 ba3.2k sqft21385 Trailside Rd, Lead, SD 57754Sold
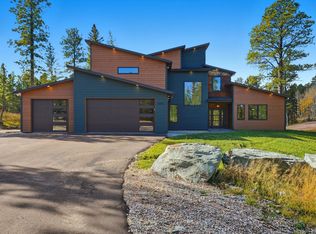
- $1,449,0005 bd7 ba3.8k sqft11276 Roundup Ct, Lead, SD 57754New Construction
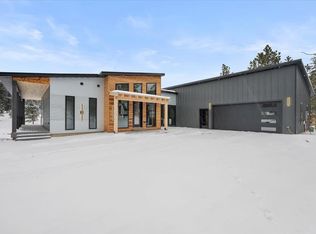
- $1,150,0005 bd5 ba3.4k sqft11260 Edgewood Ct, Lead, SD 57754Sold
- $149,0000.66 Acres9 Trailside Rd, Lead, SD 57754Lot/Land
- $883,300-- bd-- ba1.4k sqft11288 Black Forest Rd, Lead, SD 57754Off Market
- $1,075,0004 bd5 ba2.9k sqft11294 Ashland Ct, Lead, SD 57754Sold
- $1,350,0005 bd6 ba3.3k sqft11266 Westwind Ct, Lead, SD 57754Sold
A local agent can set up tours, give advice and negotiate with sellers.
Similar homes
- $1,299,0005 bd6 ba3.7k sqft21291 Rubys Way, Lead, SD 57754For Sale
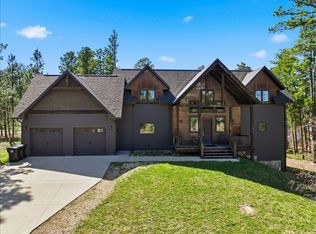 MLS ID #87486, Heath Gran. Mount Rushmore Area AOR
 - $1,298,0004 bd5 ba2.9k sqft21252 Crest View Ct, Lead, SD 57754For Sale
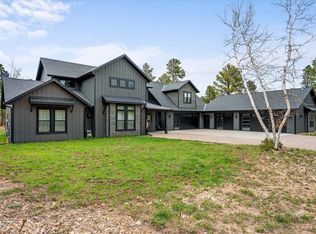 MLS ID #88871, Jenni Sneesby. Mount Rushmore Area AOR
 - $1,298,0004 bd5 ba2.9k sqft21252 Crestview Ct, Lead, SD 57754For Sale
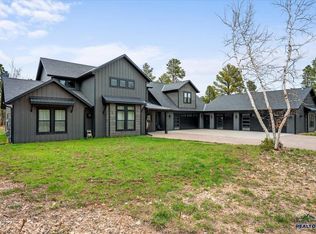 MLS ID #179229, JENNI SNEESBY, ENGEL & VOELKERS BLACK HILLS - SPEARFISH. Black Hills AOR
 - $1,095,0006 bd4 ba3.4k sqft11312 Springwood Ct, Lead, SD 57754For Sale
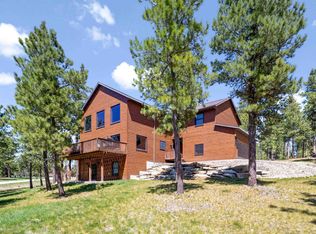 MLS ID #89261, Becca Ellendorf. Mount Rushmore Area AOR
 - $1,150,0004 bd3 ba3.7k sqft11312 Powderhouse Trl, Lead, SD 57754For SaleMLS ID #177247, DANEEN JACQUOT KULMALA, SOUTH DAKOTA PROPERTIES. Black Hills AOR
- $1,449,0005 bd7 ba3.8k sqft11276 Roundup Ct, Lead, SD 57754New ConstructionMLS ID #86781, Beth Staeckeler. Mount Rushmore Area AOR
- $1,299,9994 bd3 ba3.2k sqft20829 Morning Star Rd, Lead, SD 57754For SaleMLS ID #87218, Heath Gran. Mount Rushmore Area AOR
- $1,550,0006 bd5 ba3.9k sqft11264 Trolley Trail Ct, Lead, SD 57754For SaleMLS ID #89259, Michelle Chenoweth. Mount Rushmore Area AOR
- $925,0005 bd6 ba3.8k sqft21429 Whitetail Dr, Lead, SD 57754For SaleMLS ID #89129, Liz A Clement. Mount Rushmore Area AOR
- $1,599,0005 bd5 ba3.8k sqft21235 Ridgewood Trl, Lead, SD 57754For SaleMLS ID #89237, Michael Warwick. Mount Rushmore Area AOR
- $1,399,0005 bd4 ba3.2k sqft20746 Monte Carlo Rd, Lead, SD 57754For SaleMLS ID #84857, Michael Warwick. Mount Rushmore Area AOR
- $1,099,9005 bd4 ba3.4k sqft21310 Embers Way, Lead, SD 57754For SaleMLS ID #88233, Cher Rhoades. Mount Rushmore Area AOR
- $1,025,0005 bd4 ba2.5k sqft21246 Cozy Ct, Lead, SD 57754For SaleMLS ID #88109, Michael Warwick. Mount Rushmore Area AOR
- $1,295,0005 bd3 ba3.9k sqft20726 Morning Star Rd, Lead, SD 57754For SaleMLS ID #89140, Ashley Goodrich. Mount Rushmore Area AOR
- $949,9005 bd4 ba2.6k sqft21244 Rubys Way, Lead, SD 57754For SaleMLS ID #88128, Jeffery R Christians. Mount Rushmore Area AOR
- $997,5005 bd4 ba2.6k sqft21266 Ridgewood Trl, Lead, SD 57754For SaleMLS ID #178218, STUART MARTIN, RE/MAX RESULTS. Black Hills AOR
- $815,0005 bd3 ba2.8k sqft21183 Lost Camp Trl, Lead, SD 57754For SaleMLS ID #89412, Scot Munro. Mount Rushmore Area AOR
- $789,9006 bd3 ba2.4k sqft21164 Gilded Mountain Loop, Lead, SD 57754For SaleMLS ID #179928, STUART MARTIN, RE/MAX RESULTS. Black Hills AOR
- $1,139,0004 bd3 ba2.4k sqft11250 Overlook Pass, Lead, SD 57754New ConstructionMLS ID #86205, Jeffery R Christians. Mount Rushmore Area AOR
- $1,574,0005 bd4 ba2.3k sqft21304 & 21302 Wasp Rd, Lead, SD 57754For SaleMLS ID #177951, CHEYENNE S MCGRIFF, RE/MAX RESULTS. Black Hills AOR
