Outdoor enthusiasts will love the proximity to Standley Lake, Westminster Hills dog park, golf courses, picturesque mountain views, and miles of scenic trails. Located in the highly desired Countryside neighborhood, this home combines the best of modern updates, peaceful surroundings, and vibrant community amenities. Solar panels are installed on both a newer main roof and attached garage blending contemporary style with sustainable living. Inside you will be welcomed by living spaces designed for comfort. Open to the kitchen, a warm and inviting family room is bathed in natural light and anchored by a cozy fireplace framed with a rich wooden mantel and stone hearth. High ceilings and hardwood like floors enhance the sense of space. The main floor also includes a full bath and spacious bedroom, which could double as a home office. Upstairs two sizeable bedrooms and a full bath complete the second floor. The gorgeously finished basement features an ensuite guest bedroom, media room, and exercise area! The backyard is an oasis intended for comfort, connection, and year-round enjoyment. Elegant stone pavers accentuate the tastefully designed patio. A central fire pit provides an inviting spot for relaxing nights beneath the stars. Mature trees and a privacy fence frame the space with natural charm. Welcome to Countryside…welcome home!
Sold for $595,000
$595,000
11293 W 102nd Drive, Broomfield, CO 80021
4beds
2,253sqft
Single Family Residence
Built in 1984
5,227 Square Feet Lot
$606,400 Zestimate®
$264/sqft
$3,208 Estimated rent
Home value
$606,400
$576,000 - $637,000
$3,208/mo
Zestimate® history
Owner options
List your home for rent
$3,208/mo
Rent Zestimate®
Find your next renter with Zillow Rental Manager. Plus, with online applications, you can quickly screen prospective tenants – for free.
$3,208/mo
Rent Zestimate®
Refinance and save
$2,768/mo
Est. payment
Refinancing to a lower rate could help reduce your monthly payments and save thousands over the life of the loan.
$2,768/mo
Est. payment
Explore your selling options
Work with a Zillow partner agent
Leverage their expertise and Zillow's premium Showcase listings to get your home seen by more buyers.
Get startedList with your own agent
Get your home in front of millions of buyers by listing it on Zillow.
Learn how to do itSell it yourself
Take full control of how buyers see your home on Zillow by listing For Sale by Owner (FSBO).
List your homeWhat's special
Cozy fireplaceModern updatesMature treesPrivacy fenceGolf coursesPicturesque mountain viewsStone hearth
Zillow last checked:
Listing updated:
Listed by:
Bob Lee 303-916-8979 bob@denverrealestate.com,
Kentwood Real Estate DTC, LLC
Bought with:
Chad Patterson, 100040325
Living Stone Homes and Estates LLC
Source: REcolorado as distributed by MLS GRID,MLS#: 6797461
Facts & features
Interior
Bedrooms & bathrooms
- Bedrooms: 4
- Bathrooms: 3
- Full bathrooms: 2
- 3/4 bathrooms: 1
- Main level bathrooms: 1
- Main level bedrooms: 1
Bedroom
- Description: Main Floor Bedroom Or Home Office
- Level: Main
- Area: 144 Square Feet
- Dimensions: 12 x 12
Bedroom
- Features: Primary Suite
- Level: Upper
- Area: 156 Square Feet
- Dimensions: 13 x 12
Bedroom
- Level: Upper
- Area: 120 Square Feet
- Dimensions: 12 x 10
Bedroom
- Description: En Suite Bed/Bath
- Level: Basement
- Area: 110 Square Feet
- Dimensions: 11 x 10
Bathroom
- Level: Main
Bathroom
- Level: Upper
Bathroom
- Features: En Suite Bathroom
- Level: Basement
Exercise room
- Level: Basement
- Area: 228 Square Feet
- Dimensions: 19 x 12
Family room
- Description: Cozy Gas Fireplace
- Level: Main
- Area: 117 Square Feet
- Dimensions: 13 x 9
Kitchen
- Description: Open To Eating Space And Family Room
- Level: Main
- Area: 204 Square Feet
- Dimensions: 17 x 12
Laundry
- Description: Washer & Dryer Included
- Level: Basement
Living room
- Level: Main
- Area: 165 Square Feet
- Dimensions: 15 x 11
Media room
- Description: Projection System Included
- Level: Basement
- Area: 187 Square Feet
- Dimensions: 17 x 11
Heating
- Forced Air, Solar
Cooling
- Central Air
Appliances
- Included: Dishwasher, Disposal, Dryer, Gas Water Heater, Microwave, Oven, Refrigerator, Washer
Features
- Ceiling Fan(s), Eat-in Kitchen, High Ceilings, Kitchen Island, Radon Mitigation System, Smoke Free
- Flooring: Carpet, Wood
- Basement: Finished,Full
- Number of fireplaces: 1
- Fireplace features: Family Room, Gas
Interior area
- Total structure area: 2,253
- Total interior livable area: 2,253 sqft
- Finished area above ground: 1,375
- Finished area below ground: 834
Property
Parking
- Total spaces: 2
- Parking features: Concrete
- Attached garage spaces: 2
Features
- Levels: Two
- Stories: 2
- Patio & porch: Patio
- Exterior features: Fire Pit
- Fencing: Full
Lot
- Size: 5,227 Square Feet
- Features: Level, Sprinklers In Front, Sprinklers In Rear
Details
- Parcel number: 172827
- Zoning: RES
- Special conditions: Standard
Construction
Type & style
- Home type: SingleFamily
- Property subtype: Single Family Residence
Materials
- Brick, Wood Siding
- Roof: Composition
Condition
- Year built: 1984
Utilities & green energy
- Sewer: Public Sewer
- Water: Public
Community & HOA
Community
- Security: Security System
- Subdivision: Countryside
HOA
- Has HOA: No
Location
- Region: Westminster
Financial & listing details
- Price per square foot: $264/sqft
- Tax assessed value: $471,588
- Annual tax amount: $2,119
- Date on market: 10/24/2025
- Listing terms: Cash,Conventional,FHA,Other,VA Loan
- Exclusions: Sellers Personal Property, Flat Screen Tv In Primary Suite
- Ownership: Individual
- Road surface type: Paved
Price history
| Date | Event | Price |
|---|---|---|
| 12/19/2025 | Sold | $595,000$264/sqft |
Source:  REcolorado as distributed by MLS GRID #6797461 Report a problem REcolorado as distributed by MLS GRID #6797461 Report a problem | ||
| 11/13/2025 | Pending sale | $595,000$264/sqft |
Source: REcolorado as distributed by MLS GRID #6797461 Report a problem | ||
| 10/24/2025 | Listed for sale | $595,000-10.9%$264/sqft |
Source: REcolorado as distributed by MLS GRID #6797461 Report a problem | ||
| 4/4/2022 | Sold | $668,000+191.7%$296/sqft |
Source: Public Record Report a problem | ||
| 5/5/2004 | Sold | $229,000+99.1%$102/sqft |
Source: Public Record Report a problem | ||
| 7/3/1997 | Sold | $115,000$51/sqft |
Source: Public Record Report a problem | ||
Public tax history
| Year | Property taxes | Tax assessment |
|---|---|---|
| 2025 | $2,119 -0.1% | $29,475 +5.9% |
| 2024 | $2,120 +11.4% | $27,833 |
| 2023 | $1,903 -1.5% | $27,833 +13.8% |
| 2022 | $1,931 +6.2% | $24,466 -2.8% |
| 2021 | $1,817 | $25,170 +5.6% |
| 2020 | $1,817 +1.6% | $23,826 |
| 2019 | $1,788 +16% | $23,826 +20% |
| 2018 | $1,542 | $19,860 |
| 2017 | $1,542 +5.9% | $19,860 +3.6% |
| 2016 | $1,456 | $19,169 |
| 2015 | $1,456 +21.6% | $19,169 +28.6% |
| 2014 | $1,197 -1.4% | $14,901 |
| 2013 | $1,215 +2.5% | $14,901 -2.8% |
| 2012 | $1,185 +1.2% | $15,323 |
| 2011 | $1,171 +0.1% | $15,323 +0.5% |
| 2010 | $1,170 -4.3% | $15,250 |
| 2009 | $1,223 +0.2% | $15,250 -4.1% |
| 2008 | $1,220 +1.1% | $15,910 |
| 2007 | $1,207 0% | $15,910 +2.3% |
| 2006 | $1,207 -9% | $15,550 -6.6% |
| 2005 | $1,326 +10.7% | $16,640 |
| 2004 | $1,197 +8.4% | $16,640 |
| 2003 | $1,104 +1.8% | $16,640 +10.3% |
| 2002 | $1,084 +5.6% | $15,090 +17.3% |
| 2001 | $1,027 -1.1% | $12,860 |
| 2000 | $1,038 | $12,860 |
Find assessor info on the county website
Neighborhood: 80021
Nearby homes
- $544,0004 bd2 ba1.4k sqft11283 W 102nd Dr, Westminster, CO 80021Off Market

- $506,8003 bd2 ba1.2k sqft11333 W 102nd Dr, Westminster, CO 80021Off Market

- $492,6003 bd2 ba1.4k sqft11244 W 102nd Pl, Westminster, CO 80021Off Market
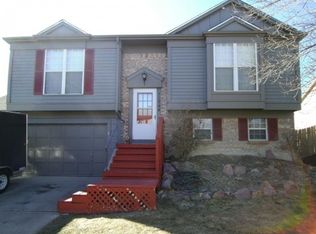
- $512,5003 bd2 ba1.3k sqft11334 W 102nd Pl, Westminster, CO 80021Off Market
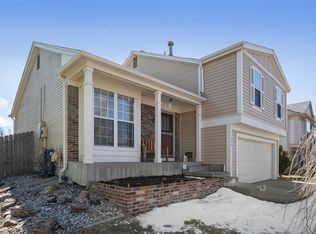
- $477,2003 bd2 ba1.2k sqft11273 W 102nd Dr, Westminster, CO 80021Off Market
- $519,4003 bd2 ba1.8k sqft11234 W 102nd Pl, Westminster, CO 80021Off Market
- $576,5003 bd2 ba1.4k sqft11353 W 102nd Dr, Westminster, CO 80021Off Market
- $---- bd-- ba-- sqft11353 W 102nd Dr, Broomfield, CO 80021Off Market
Nearby schools
GreatSchools rating
- 5/10Lukas Elementary SchoolGrades: K-5Distance: 1.4 mi
- 6/10Wayne Carle Middle SchoolGrades: 6-8Distance: 0.8 mi
- 7/10Standley Lake High SchoolGrades: 9-12Distance: 1.3 mi
Schools provided by the listing agent
- Elementary: Lukas
- Middle: Wayne Carle
- High: Standley Lake
- District: Jefferson County R-1
Source: REcolorado as distributed by MLS GRID. This data may not be complete. We recommend contacting the local school district to confirm school assignments for this home.
Get a cash offer in 3 minutes
Find out how much your home could sell for in as little as 3 minutes with a no-obligation cash offer.
Estimated market value
$606,400
Get a cash offer in 3 minutes
Find out how much your home could sell for in as little as 3 minutes with a no-obligation cash offer.
Estimated market value
$606,400
- Colorado
- Jefferson County
- Westminster
- 80021
- 11293 W 102nd Drive
Nearby cities
Nearby zip codes
Other Westminster Topics
