Skip main navigation
Sold for $502,463
  • $502,463

    11294 Bella Vita Drive, Broomfield, CO 80020

    3beds
    1,709sqft
    Townhouse
    Built in 2022
    1,306 Square Feet Lot
    $488,300 Zestimate®
    $294/sqft
    $2,861 Estimated rent

    Home value

    $488,300

    $464,000 - $513,000

    $2,861/mo

    Zestimate® history
    Loading
    Loading...

    Owner options

    List your home for rent

    $2,861/mo

    Rent Zestimate®

    Find your next renter with Zillow Rental Manager. Plus, with online applications, you can quickly screen prospective tenants – for free.

    Learn more

    $2,861/mo

    Rent Zestimate®

    Refinance and save

    $3,110/mo

    Est. payment

    Refinancing to a lower rate could help reduce your monthly payments and save thousands over the life of the loan.

    See today's rates

    $3,110/mo

    Est. payment

    Explore your selling options

    Work with a Zillow partner agent

    Leverage their expertise and Zillow's premium Showcase listings to get your home seen by more buyers.

    Get started

    List with your own agent

    Get your home in front of millions of buyers by listing it on Zillow.

    Learn how to do it

    Sell it yourself

    Take full control of how buyers see your home on Zillow by listing For Sale by Owner (FSBO).

    List your home

    What's special

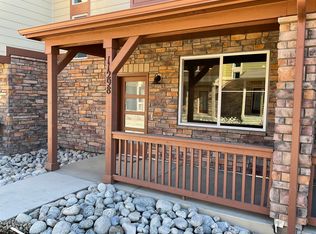
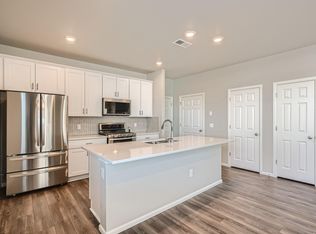
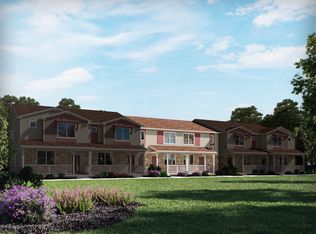
    **Seller is offering $7,500 concessions to be used towards closing costs, interest rate buy-down! Inquire with Listing Agent for more details and additional lender incentives. ** Located in the highly coveted Boulder Valley School District, this impeccably maintained townhome offers the perfect blend of comfort, style, and convenience - ideal for families, professionals, or investors alike. Builder and after-market upgrades throughout! Move-in ready and designed for low-maintenance living, it boasts incredibly low HOA fees and a location tailored for today’s busy lifestyle, with direct bus access to the airport just moments away. Step outside your back door to enjoy miles of trails and quick access to the mountains, perfect for weekend adventurers. Inside, energy-efficient upgrades abound, including dual-zone climate control, a tankless water heater, spray foam attic insulation, and window coverings designed for optimal light and privacy. Ceiling fans throughout and a spacious loft, ideal as a second living area or workspace, ensure year-round comfort. The chef’s kitchen is fully equipped with high-end appliances, a gas stove/convection oven, and abundant storage. Bathrooms feature extra cabinet space, while a generous linen closet and additional storage near the laundry room keep everything organized. The oversized two-car garage includes a built-in workbench and even more storage, with direct access to the main living area. Enjoy the quiet covered front porch and serene courtyard, perfect for morning coffee or evening unwinding. With three large bedrooms, a versatile loft, and proximity to top outdoor destinations like Eldora (45 min) and Winter Park (1.5 hrs), this home checks every box. Whether you’re a first-time buyer or looking for a smart investment, don’t miss your chance to own this like-new townhome in one of Boulder’s most desirable areas. Schedule your tour today! https://trifocal-marketing.aryeo.com/videos/01975bf1-dc67-728d-8767-04ab191dd71c

    Zillow last checked:

    Listing updated:

    Listed by:

    Kathryn Seaver 720-706-3777 kathryn@thebairdteam.net,

    LPT Realty,

    The Baird Team 720-323-3758,

    LPT Realty

    Bought with:

    Megan Luther, 100024741

    THE SIMPLE LIFE R.E. COMPANY

    Source: REcolorado as distributed by MLS GRID,MLS#: 9015211MLS Logo

    Facts & features

    Interior

    Bedrooms & bathrooms
    • Bedrooms: 3
    • Bathrooms: 3
    • Full bathrooms: 2
    • 1/2 bathrooms: 1
    • Main level bathrooms: 1
    Bedroom
    • Level: Upper
    Bedroom
    • Level: Upper
    Bathroom
    • Level: Main
    Bathroom
    • Level: Upper
    Other
    • Level: Upper
    Other
    • Level: Upper
    Great room
    • Level: Main
    Kitchen
    • Level: Main
    Laundry
    • Level: Upper
    Loft
    • Level: Upper
    Heating
    • Forced Air
    Cooling
    • Central Air
    Appliances
    • Included: Dishwasher, Disposal, Dryer, Microwave, Oven, Refrigerator, Self Cleaning Oven, Tankless Water Heater, Washer
    • Laundry: In Unit
    Features
    • Ceiling Fan(s), Kitchen Island, Open Floorplan, Pantry, Primary Suite, Quartz Counters, Smart Thermostat, Smoke Free, Walk-In Closet(s)
    • Flooring: Carpet, Tile, Vinyl
    • Windows: Double Pane Windows, Window Coverings
    • Has basement: No
    • Common walls with other units/homes: 2+ Common Walls
    Interior area
    • Total structure area: 1,709
    • Total interior livable area: 1,709 sqft
    • Finished area above ground: 1,709

    Property

    Parking
    • Total spaces: 2
    • Parking features: Concrete, Oversized, Storage
    • Attached garage spaces: 2
    Features
    • Levels: Two
    • Stories: 2
    • Entry location: Courtyard
    • Patio & porch: Covered, Front Porch
    • Has view: Yes
    • View description: Mountain(s)
    Lot
    • Size: 1,306 Square Feet
    • Features: Landscaped
    Details
    • Parcel number: R8875236
    • Zoning: PUD
    • Special conditions: Standard

    Construction

    Type & style
    • Home type: Townhouse
    • Architectural style: Contemporary
    • Property subtype: Townhouse
    • Attached to another structure: Yes
    Materials
    • Brick, Cement Siding, Frame
    • Foundation: Slab
    • Roof: Composition
    Condition
    • Year built: 2022

    Utilities & green energy

    • Sewer: Public Sewer
    • Water: Public
    Green energy
    • Energy efficient items: Appliances, HVAC, Thermostat, Water Heater, Windows

    Community & HOA

    Community
    • Security: Carbon Monoxide Detector(s), Security System, Smart Locks, Smoke Detector(s), Video Doorbell
    • Subdivision: Vive On Via Varra
    HOA
    • Has HOA: Yes
    • Services included: Maintenance Grounds, Snow Removal, Trash
    • HOA fee: $115 monthly
    • HOA name: MSI
    • HOA phone: 303-420-4433
    Location
    • Region: Broomfield

    Financial & listing details

    • Price per square foot: $294/sqft
    • Tax assessed value: $540,440
    • Annual tax amount: $5,145
    • Date on market: 6/11/2025
    • Listing terms: 1031 Exchange,Cash,Conventional,FHA,VA Loan
    • Exclusions: None
    • Ownership: Individual
    • Road surface type: Paved

    Price history

    DateEventPrice
    12/24/2025Listing removed$2,650$2/sqft
    Source: Zillow Rentals Report a problem
    12/15/2025Price change$2,650-5.4%$2/sqft
    Source: Zillow Rentals Report a problem
    12/1/2025Listed for rent$2,800+3.7%$2/sqft
    Source: Zillow Rentals Report a problem
    10/15/2025Sold$502,463-3.4%$294/sqft
    Source: REcolorado as distributed by MLS GRID #9015211 Report a problem
    9/29/2025Pending sale$519,900$304/sqft
    Source: REcolorado as distributed by MLS GRID #9015211 Report a problem
    9/22/2025Price change$519,900-1%$304/sqft
    Source: REcolorado as distributed by MLS GRID #9015211 Report a problem
    7/15/2025Price change$524,900-3.7%$307/sqft
    Source: REcolorado as distributed by MLS GRID #9015211 Report a problem
    6/11/2025Listed for sale$545,000-5.5%$319/sqft
    Source: REcolorado as distributed by MLS GRID #9015211 Report a problem
    1/12/2024Listing removed--
    Source: Zillow Rentals Report a problem
    12/22/2023Price change$2,700-3.6%$2/sqft
    Source: Zillow Rentals Report a problem
    12/2/2023Listed for rent$2,800$2/sqft
    Source: Zillow Rentals Report a problem
    10/3/2022Sold$576,420$337/sqft
    Source: Public Record Report a problem

    Public tax history

    YearProperty taxesTax assessment
    2025$5,145 +3.4%$36,210 +0.1%
    2024$4,976 +277.8%$36,180 -3.6%
    2023$1,317 +127.2%$37,530 +864.8%
    2022$580 $3,890
    2021-- $3,890 +804.7%
    2020-- $430
    Find assessor info on the county website

    Neighborhood: 80020

    Nearby schools

    GreatSchools rating
    Schools provided by the listing agent
    • Elementary: Aspen Creek K-8
    • Middle: Aspen Creek K-8
    • High: Broomfield
    • District: Boulder Valley RE 2

    Source: REcolorado as distributed by MLS GRID. This data may not be complete. We recommend contacting the local school district to confirm school assignments for this home.

    Get a cash offer in 3 minutes
    Find out how much your home could sell for in as little as 3 minutes with a no-obligation cash offer.
    Estimated market value
    $488,300
    Get a cash offer in 3 minutes
    Find out how much your home could sell for in as little as 3 minutes with a no-obligation cash offer.
    Estimated market value
    $488,300