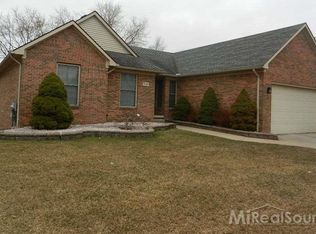
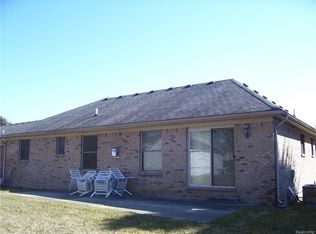
Welcome to your dream retreat! Nestled on a quiet cul-de-sac, this beautifully maintained 4-bedroom, 3 full bath brick ranch offers the perfect blend of comfort, privacy, and natural beauty. Situated along a scenic river, the property features a walkout basement and a lush, tree-lined backyard that feels like your own private park. Inside, you'll find a spacious and functional layout with 4 bedrooms, Primary has walkin closet and full bath with tub and shower. A bright and open main living area, open kitchen to the nook and doorwall to the 2 tier composite decks. Large windows throughout the home offer tranquil views bring in plenty of natural light. The walkout basement opens directly to the serene backyard, where you can enjoy the sights and sounds of local wildlife and peaceful riverfront living. Whether you're relaxing on the patio, hosting friends, or exploring the outdoors, this home is a rare find for those seeking space, privacy, and a connection to nature. First Floor Laundry too!
Sold for $400,000
$400,000
11294 River Dr, Warren, MI 48093
4beds
1,891sqft
Single Family Residence
Built in 1999
8,712 Square Feet Lot
$405,100 Zestimate®
$212/sqft
$2,419 Estimated rent
Home value
$405,100
$373,000 - $438,000
$2,419/mo
Zestimate® history
Owner options
List your home for rent
$2,419/mo
Rent Zestimate®
Find your next renter with Zillow Rental Manager. Plus, with online applications, you can quickly screen prospective tenants – for free.
$2,419/mo
Rent Zestimate®
Refinance and save
$2,770/mo
Est. payment
Refinancing to a lower rate could help reduce your monthly payments and save thousands over the life of the loan.
$2,770/mo
Est. payment
Explore your selling options
Work with a Zillow partner agent
Leverage their expertise and Zillow's premium Showcase listings to get your home seen by more buyers.
Get startedList with your own agent
Get your home in front of millions of buyers by listing it on Zillow.
Learn how to do itSell it yourself
Take full control of how buyers see your home on Zillow by listing For Sale by Owner (FSBO).
List your homeWhat's special
Brick ranchLush tree-lined backyardPeaceful riverfront livingWalkout basementSerene backyardWalkin closetQuiet cul-de-sac
Zillow last checked:
Listing updated:
Listed by:
Karina Ball 586-212-5125,
Century 21 Professionals
Bought with:
Sayeduzzaman Khan, 6501434468
EXP Realty Main
Source: MiRealSource,MLS#: 50173641 Originating MLS: MiRealSource
Originating MLS: MiRealSourceFacts & features
Interior
Bedrooms & bathrooms
- Bedrooms: 4
- Bathrooms: 3
- Full bathrooms: 3
Rooms
- Room types: Bedroom, Laundry, Great Room, Bathroom, Master Bedroom
Bedroom 1
- Features: Laminate
- Level: Entry
- Area: 196
- Dimensions: 14 x 14
Bedroom 2
- Features: Carpet
- Level: Entry
- Area: 130
- Dimensions: 13 x 10
Bedroom 3
- Features: Carpet
- Level: Entry
- Area: 121
- Dimensions: 11 x 11
Bedroom 4
- Features: Laminate
- Level: Entry
- Area: 90
- Dimensions: 10 x 9
Bathroom 1
- Level: Entry
Bathroom 2
- Level: Entry
Bathroom 3
- Level: Entry
Great room
- Level: Entry
- Area: 299
- Dimensions: 23 x 13
Kitchen
- Features: Vinyl
- Level: Entry
- Area: 130
- Dimensions: 13 x 10
Heating
- Forced Air, Natural Gas
Cooling
- Central Air
Appliances
- Included: Dishwasher, Dryer, Microwave, Range/Oven, Refrigerator, Washer, Gas Water Heater
- Laundry: First Floor Laundry
Features
- Eat-in Kitchen
- Flooring: Hardwood, Laminate, Carpet, Wood, Vinyl
- Basement: Walk-Out Access,Concrete
- Number of fireplaces: 1
- Fireplace features: Great Room
Interior area
- Total structure area: 3,782
- Total interior livable area: 1,891 sqft
- Finished area above ground: 1,891
- Finished area below ground: 0
Property
Parking
- Total spaces: 2.5
- Parking features: Attached, Electric in Garage, Garage Door Opener
- Attached garage spaces: 2.5
Features
- Levels: One
- Stories: 1
- Patio & porch: Deck, Patio, Porch
- Exterior features: Lawn Sprinkler
- On waterfront: Yes
- Waterfront features: River Front
- Frontage type: Road
- Frontage length: 90
Lot
- Size: 8,712 Square Feet
- Dimensions: 90 x 150
Details
- Parcel number: 121303207005
- Zoning description: Residential
- Special conditions: Private
Construction
Type & style
- Home type: SingleFamily
- Architectural style: Ranch
- Property subtype: Single Family Residence
Materials
- Brick
- Foundation: Basement, Concrete Perimeter
Condition
- Year built: 1999
Utilities & green energy
- Sewer: Public Sanitary
- Water: Public
Community & HOA
Community
- Subdivision: River Drive Estates
HOA
- Has HOA: No
Location
- Region: Warren
Financial & listing details
- Price per square foot: $212/sqft
- Tax assessed value: $337,380
- Annual tax amount: $4,135
- Date on market: 5/5/2025
- Cumulative days on market: 2 days
- Listing agreement: Exclusive Right To Sell
- Listing terms: Cash,Conventional
Price history
| Date | Event | Price |
|---|---|---|
| 5/21/2025 | Sold | $400,000+3.9%$212/sqft |
Source:  MiRealSource #50173641 Report a problem MiRealSource #50173641 Report a problem | ||
| 5/7/2025 | Pending sale | $385,000$204/sqft |
Source: MiRealSource #50173641 Report a problem | ||
| 5/5/2025 | Listed for sale | $385,000$204/sqft |
Source: MiRealSource #50173641 Report a problem | ||
Public tax history
| Year | Property taxes | Tax assessment |
|---|---|---|
| 2026 | $4,226 +2.2% | $168,690 +11.3% |
| 2025 | $4,135 +5.3% | $151,560 +1.5% |
| 2024 | $3,926 +6.7% | $149,300 +0.2% |
| 2023 | $3,680 -1.7% | $149,060 +18% |
| 2022 | $3,744 +0.6% | $126,300 +11.5% |
| 2021 | $3,721 | $113,260 +0.6% |
| 2020 | $3,721 +6.9% | $112,560 +11% |
| 2019 | $3,480 -0.3% | $101,370 +6.8% |
| 2018 | $3,490 | $94,890 +1.2% |
| 2017 | -- | $93,800 |
| 2016 | -- | $93,800 +8% |
| 2015 | -- | $86,880 +37.8% |
| 2012 | -- | $63,030 |
| 2010 | -- | -- |
| 2009 | -- | $97,700 -14.7% |
| 2008 | -- | $114,500 -7.5% |
| 2007 | -- | $123,770 +1.5% |
| 2006 | -- | $121,970 +4.7% |
| 2005 | -- | $116,510 +0.7% |
| 2004 | -- | $115,740 +3% |
| 2001 | $4,617 +63.6% | $112,410 +98.9% |
| 2000 | $2,822 | $56,520 |
Find assessor info on the county website
Neighborhood: 48093
Nearby homes
- $323,3004 bd1 ba2.4k sqft11284 River Dr, Warren, MI 48093Off Market
- $321,2003 bd2 ba1.7k sqft11288 River Dr, Warren, MI 48093Off Market
- $302,7003 bd2 ba1.7k sqft11285 River Dr, Warren, MI 48093Off Market
- $156,0002 bd1 ba771 sqft11280 E Forteen Mile Rd, Warren, MI 48093Off Market
- $173,5002 bd1 ba831 sqft11280 E 14 Mile Rd, Warren, MI 48093Off Market
- $155,1803 bd3 ba1.7k sqft11292 E 14 Mile Rd, Warren, MI 48093Off Market
- $306,6004 bd2 ba1.9k sqft11272 River Dr, Warren, MI 48093Off Market
- $350,7004 bd2 ba2.2k sqft32906 Check Dr, Warren, MI 48093Off Market
Nearby schools
GreatSchools rating
- 5/10Black Elementary SchoolGrades: PK-5Distance: 1.6 mi
- 5/10Carleton Middle SchoolGrades: 6-8Distance: 1 mi
- 6/10Cousino Senior High SchoolGrades: 9-12Distance: 1.3 mi
Schools provided by the listing agent
- District: Warren Consolidated Schools
Source: MiRealSource. This data may not be complete. We recommend contacting the local school district to confirm school assignments for this home.
Get a cash offer in 3 minutes
Find out how much your home could sell for in as little as 3 minutes with a no-obligation cash offer.
Estimated market value
$405,100
Get a cash offer in 3 minutes
Find out how much your home could sell for in as little as 3 minutes with a no-obligation cash offer.
Estimated market value
$405,100
- Michigan
- Macomb County
- Warren
- 48093
- 11294 River Dr
