Skip main navigation
Sold
  • $772,800

    11294 S Belmont Dr, Olathe, KS 66061

    4beds
    4,415sqft
    Single Family Residence
    Built in 2003
    0.31 Acres Lot
    $772,800 Zestimate®
    $175/sqft
    $5,498 Estimated rent

    Home value

    $772,800

    $719,000 - $842,000

    $5,498/mo

    Zestimate® history
    Loading
    Loading...

    Owner options

    List your home for rent

    $5,498/mo

    Rent Zestimate®

    Find your next renter with Zillow Rental Manager. Plus, with online applications, you can quickly screen prospective tenants – for free.

    Learn more

    $5,498/mo

    Rent Zestimate®

    Refinance and save

    $4,699/mo

    Est. payment

    Refinancing to a lower rate could help reduce your monthly payments and save thousands over the life of the loan.

    See today's rates

    $4,699/mo

    Est. payment

    Explore your selling options

    Work with a Zillow partner agent

    Leverage their expertise and Zillow's premium Showcase listings to get your home seen by more buyers.

    Get started

    List with your own agent

    Get your home in front of millions of buyers by listing it on Zillow.

    Learn how to do it

    Sell it yourself

    Take full control of how buyers see your home on Zillow by listing For Sale by Owner (FSBO).

    List your home

    What's special

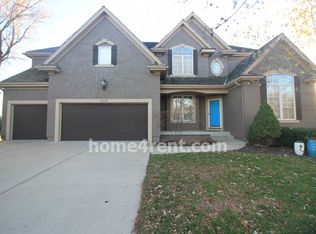
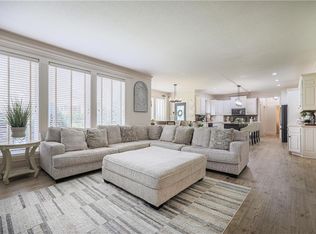
    Love the lifestyle of the Cedar Creek communities! Wonderful home built by JS Robinson nestled on a long cul-de-sac. Great open floor plan with main floor office featuring beautiful buillt-ins. Hardwoods throughout mainfloor except dining room. Great room and hearth room with separate fireplaces. Mud room from the garage connects to large laundry room with sink. Kitchen with island seating, pantry and tons of cabinets! Beautiful natural light enters from walls of windows. Access fabulous newer deck from breakfast room. Beautiful LL finish with full kitchen, granite counters, SS apps, game room, TV area, 3rd gas log fireplace, 3 storage areas with builtins, walls of windows and walk-out overlooking beautiful patio and newer stone wall and landscape. Second floor features huge master with sitting room, spacious bath with large walk-in shower with dual shower heads, plus enormous closet! BR 2 has ensuite bath. All bedrooms have walk-in closets. Fabulous neighborhood with it's own community pool, playground, park and trails plus you can enjoy all the amenities that CC has to offer: boat dock, stocked lake, pools, clubhouse, pickleball, tennis and more

    This property is not currently displayed as for sale or rent on Zillow. This may be different from what's on other websites or public sources.


    Zillow last checked:

    Listing updated:

    Listed by:

    Dee Dee Warner 913-206-7559,

    BHG Kansas City Homes

    Bought with:

    Molly Rector, SP00231905

    Your Future Address, LLC

    Source: Heartland MLS as distributed by MLS GRID,MLS#: 2389098MLS Logo

    Facts & features

    Interior

    Bedrooms & bathrooms
    • Bedrooms: 4
    • Bathrooms: 5
    • Full bathrooms: 4
    • 1/2 bathrooms: 1
    Primary bedroom
    • Features: Carpet, Ceiling Fan(s)
    • Level: Second
    • Dimensions: 19 x 14
    Bedroom 2
    • Features: Carpet, Ceiling Fan(s), Walk-In Closet(s)
    • Level: Second
    • Dimensions: 14 x 11
    Bedroom 3
    • Features: Carpet, Walk-In Closet(s)
    • Level: Second
    • Dimensions: 12 x 11
    Bedroom 4
    • Features: Carpet, Walk-In Closet(s)
    • Level: Second
    • Dimensions: 15 x 13
    Primary bathroom
    • Features: Double Vanity, Shower Only
    • Level: Second
    • Dimensions: 14 x 11
    Bathroom 2
    • Features: Ceramic Tiles, Shower Only, Walk-In Closet(s)
    • Level: Second
    Bathroom 3
    • Features: Ceramic Tiles, Double Vanity, Shower Over Tub
    • Level: Second
    Breakfast room
    • Features: Wood Floor
    • Level: Main
    • Dimensions: 11 x 9
    Dining room
    • Features: Carpet
    • Level: Main
    • Dimensions: 13 x 12
    Great room
    • Features: Fireplace, Wood Floor
    • Level: Main
    • Dimensions: 16 x 15
    Half bath
    • Features: Wood Floor
    • Level: Main
    • Dimensions: 5 x 5
    Hearth room
    • Features: Ceiling Fan(s)
    • Level: Main
    • Dimensions: 17 x 12
    Kitchen
    • Features: Kitchen Island, Pantry, Solid Surface Counter, Wood Floor
    • Level: Main
    • Dimensions: 17 x 12
    Laundry
    • Features: Vinyl
    • Level: Main
    • Dimensions: 9 x 6
    Office
    • Features: Built-in Features, Ceiling Fan(s), Wood Floor
    • Level: Main
    • Dimensions: 11 x 11
    Sitting room
    • Level: Second
    • Dimensions: 10 x 6
    Heating
    • Natural Gas
    Cooling
    • Electric
    Appliances
    • Included: Dishwasher, Disposal, Microwave, Refrigerator, Built-In Electric Oven
    • Laundry: Off The Kitchen, Sink
    Features
    • Ceiling Fan(s), Kitchen Island, Pantry, Walk-In Closet(s)
    • Flooring: Carpet, Luxury Vinyl, Wood
    • Windows: Window Coverings
    • Basement: Daylight,Finished,Sump Pump,Walk-Out Access
    • Number of fireplaces: 3
    • Fireplace features: Basement, Gas, Great Room, Hearth Room
    Interior area
    • Total structure area: 4,415
    • Total interior livable area: 4,415 sqft
    • Finished area above ground: 3,315
    • Finished area below ground: 1,100

    Property

    Parking
    • Total spaces: 3
    • Parking features: Attached, Garage Door Opener, Garage Faces Front
    • Attached garage spaces: 3
    Features
    • Patio & porch: Deck, Patio, Covered
    • Fencing: Metal,Other
    Lot
    • Size: 0.31 Acres
    • Features: City Lot, Cul-De-Sac
    Details
    • Parcel number: DP712500000110

    Construction

    Type & style
    • Home type: SingleFamily
    • Architectural style: Traditional
    • Property subtype: Single Family Residence
    Materials
    • Stucco & Frame
    • Roof: Shake
    Condition
    • Year built: 2003

    Utilities & green energy

    • Water: Public

    Community & HOA

    Community
    • Security: Security System
    • Subdivision: Cedar Creek- Southglen
    HOA
    • Has HOA: Yes
    • Amenities included: Boat Dock, Clubhouse, Community Center, Exercise Room, Party Room, Pickleball Court(s), Play Area, Pool, Tennis Court(s), Trail(s)
    • HOA fee: $730 semi-annually
    • HOA name: Cedar Creek Village Association
    Location
    • Region: Olathe

    Financial & listing details

    • Price per square foot: $175/sqft
    • Annual tax amount: $6,148
    • Date on market: 6/27/2022
    • Listing terms: Cash,Conventional
    • Exclusions: See Broker
    • Ownership: Private

    Price history

    DateEventPrice
    7/20/2022Sold--
    Source: Heartland MLS as distributed by MLS GRID #2389098 Report a problem
    7/9/2022Pending sale$615,000$139/sqft
    Source: Heartland MLS as distributed by MLS GRID #2389098 Report a problem
    6/27/2022Listed for sale$615,000$139/sqft
    Source: Heartland MLS as distributed by MLS GRID #2389098 Report a problem

    Public tax history

    Tax history is unavailable.

    Neighborhood: Cedar Creek

    Nearby schools

    GreatSchools rating
    Schools provided by the listing agent
    • Elementary: Clear Creek
    • Middle: Mission Trail
    • High: Olathe West

    Source: Heartland MLS as distributed by MLS GRID. This data may not be complete. We recommend contacting the local school district to confirm school assignments for this home.

    Get a cash offer in 3 minutes
    Find out how much your home could sell for in as little as 3 minutes with a no-obligation cash offer.
    Estimated market value
    $772,800
    Get a cash offer in 3 minutes
    Find out how much your home could sell for in as little as 3 minutes with a no-obligation cash offer.
    Estimated market value
    $772,800