Great opportunity to acquire a well-located property with a functional design. This impeccably maintained two-story residence features 4 bedrooms and 2.5 bathrooms, a family room on the main level, and a second living area upstairs , high-quality upstairs carpeting, beautiful luxury vinyl plank (LVP) flooring with a premium wood finish on the main level, and updated lighting and ceiling fans. The fully renovated kitchen and bathrooms are standout features; the open-concept kitchen with modern countertops, high-quality cabinetry, stainless steel appliances, and a convenient pot filler faucet. Smart layout ,the primary suite is located on the main level. Outside,
spacious covered artificial turf backyard, and additional concrete pad. This home combines comfort, style, and location,.
For sale
$420,000
11294 W DEL RIO Lane, Avondale, AZ 85323
4beds
1,740sqft
Single Family Residence
Built in 2003
5,373 Square Feet Lot
$-- Zestimate®
$241/sqft
$56/mo HOA
What's special
Modern countertopsFully renovated kitchenConvenient pot filler faucetOpen-concept kitchenHigh-quality cabinetryStainless steel appliancesHigh-quality upstairs carpeting
- 5 days
- 147
- 9
Likely to sell faster than
Zillow last checked:
Listing updated:
Listed by:
Alejandro Martinez Velasco 480-343-0299,
Superlative Realty
Source: ARMLS,MLS#: 7073373
Facts & features
Interior
Bedrooms & bathrooms
- Bedrooms: 4
- Bathrooms: 3
- Full bathrooms: 2
- 1/2 bathrooms: 1
Heating
- Natural Gas
Cooling
- Central Air
Appliances
- Included: Dryer, Washer, Built-in Microwave, Disposal, Electric Range, Electric Oven
- Laundry: Inside
Features
- Granite Counters, Master Downstairs, Eat-in Kitchen, Pantry, Full Bth Master Bdrm
- Windows: Screens
- Has basement: No
- Has fireplace: No
Interior area
- Total structure area: 1,740
- Total interior livable area: 1,740 sqft
Property
Parking
- Total spaces: 2
- Parking features: Garage
- Garage spaces: 2
Features
- Stories: 2
- Patio & porch: Patio
- Spa features: None
- Fencing: Back Yard
Lot
- Size: 5,373 Square Feet
- Features: Synthetic Grass Frnt, Synthetic Grass Back
Details
- Parcel number: 10154557
Construction
Type & style
- Home type: SingleFamily
- Architectural style: Contemporary
- Property subtype: Single Family Residence
Materials
- Stucco, Wood Frame, Painted
- Roof: Tile
Condition
- Year built: 2003
Details
- Builder name: HALLCRAFT HOME
Utilities & green energy
- Sewer: Public Sewer
- Water: City Water
Community & HOA
Community
- Features: Playground, Biking/Walking Path
- Subdivision: DURANGO PARK
HOA
- Has HOA: Yes
- Services included: Maintenance Grounds
- HOA fee: $56 monthly
- HOA name: Durango Park HOA
- HOA phone: 619-270-7360
Location
- Region: Avondale
Financial & listing details
- Price per square foot: $241/sqft
- Tax assessed value: $302,500
- Annual tax amount: $1,353
- Date on market: 8/30/2026
- Cumulative days on market: 6 days
- Listing terms: Cash,Conventional,FHA,VA Loan
- Ownership: Fee Simple
Estimated market value
Not available
Estimated sales range
Not available
Not available
Price history
| Date | Event | Price |
|---|---|---|
| 8/30/2026 | Listed for sale | $420,000+13.5%$241/sqft |
Source:  ARMLS #7073373 Report a problem ARMLS #7073373 Report a problem | ||
| 5/15/2023 | Sold | $370,000+0%$213/sqft |
Source: ARMLS #6533149 Report a problem | ||
| 3/24/2023 | Pending sale | $369,900$213/sqft |
Source: ARMLS #6533149 Report a problem | ||
| 3/18/2023 | Listed for sale | $369,900+311%$213/sqft |
Source: ARMLS #6533149 Report a problem | ||
| 6/30/2012 | Listing removed | $995$1/sqft |
Source: Apartment Hunters Report a problem | ||
| 6/2/2012 | Listed for rent | $995$1/sqft |
Source: Apartment Hunters Report a problem | ||
| 9/13/2011 | Listing removed | $995$1/sqft |
Source: Rentals.com Report a problem | ||
| 8/13/2011 | Listed for rent | $995$1/sqft |
Source: Rentals.com Report a problem | ||
| 3/26/2010 | Sold | $90,000$52/sqft |
Source: Public Record Report a problem | ||
| 12/1/2009 | Sold | $90,000+10488.2%$52/sqft |
Source: ARMLS #4274006 Report a problem | ||
| 10/25/2009 | Listed for sale | $850-99.7% |
Source: John Hall & Associates #11294WDELRIOLN Report a problem | ||
| 9/29/2005 | Sold | $285,000+83.6%$164/sqft |
Source: Public Record Report a problem | ||
| 3/1/2004 | Sold | $155,241$89/sqft |
Source: Public Record Report a problem | ||
Public tax history
| Year | Property taxes | Tax assessment |
|---|---|---|
| 2025 | $1,334 +12.8% | $30,250 -10% |
| 2024 | $1,182 -2.9% | $33,620 +253.7% |
| 2023 | $1,217 -12.1% | $9,505 -52.9% |
| 2022 | $1,385 +7.6% | $20,200 +10.1% |
| 2021 | $1,286 +0.3% | $18,350 +12.2% |
| 2020 | $1,282 +8.5% | $16,350 +11.9% |
| 2019 | $1,182 | $14,610 +8.1% |
| 2018 | $1,182 +7% | $13,520 +14.3% |
| 2017 | $1,104 +8.8% | $11,830 +7.4% |
| 2016 | $1,015 -5.9% | $11,010 +3.7% |
| 2015 | $1,079 | $10,620 +42.6% |
| 2014 | -- | $7,450 +33.8% |
| 2013 | -- | $5,570 -13.6% |
| 2012 | -- | $6,450 -2.6% |
| 2011 | -- | $6,620 -39.9% |
| 2010 | -- | $11,010 -27.3% |
| 2009 | -- | $15,150 -28% |
| 2008 | -- | $21,050 +16% |
| 2007 | -- | $18,150 +57.1% |
| 2006 | -- | $11,550 |
| 2005 | -- | $11,550 +270.2% |
| 2004 | -- | $3,120 |
Find assessor info on the county website
Monthly payment
Est. payment
Payment breakdown
Explore the cost of this home by adjusting the details. Changes won't be saved.Climate risks
Neighborhood: Durango Park
Nearby schools
Schools provided by the listing agent
- Elementary: Quentin Elementary School
- Middle: Quentin Elementary School
- High: La Joya Community High School
- District: Littleton Elementary District
Source: ARMLS. This data may not be complete. We recommend contacting the local school district to confirm school assignments for this home.
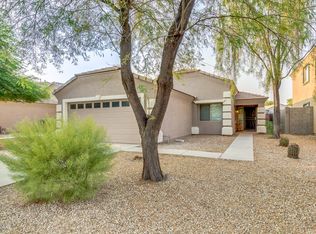
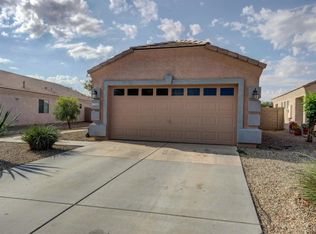
Similar homes
- $425,0004 bd2 ba1.6k sqft12213 W MARICOPA Street, Avondale, AZ 85323For Sale
 MLS ID #7071762, John C Hoge III, Retro Real Estate. ARMLS
 - $410,0003 bd2 ba1.9k sqft11716 W RIO VISTA Lane, Avondale, AZ 85323For Sale
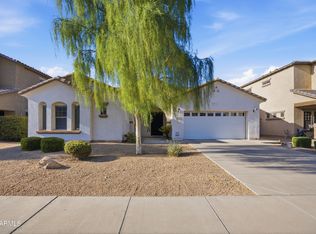 MLS ID #7072039, Alyssa Laza, Jason Mitchell Real Estate. ARMLS
 - $415,0003 bd2 ba1.9k sqft2625 S 120TH Drive, Avondale, AZ 85323For Sale
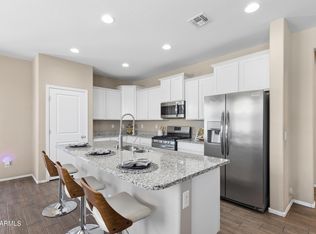 MLS ID #7073258, Anna Houck, West USA Realty. ARMLS
 - $--4 bd3 ba1.9k sqft11422 W Tonto St, Avondale, AZ 85323Auction
 Auction.com 2
