Skip main navigation
Closed
  • $520,000

    11295 CELSIUS Court, Jacksonville, FL 32256

    3beds
    1,948sqft
    Single Family Residence
    Built in 2022
    5,227 Square Feet Lot
    $527,900 Zestimate®
    $267/sqft
    $2,815 Estimated rent

    Home value

    $527,900

    $502,000 - $554,000

    $2,815/mo

    Zestimate® history
    Loading
    Loading...

    Owner options

    List your home for rent

    $2,815/mo

    Rent Zestimate®

    Find your next renter with Zillow Rental Manager. Plus, with online applications, you can quickly screen prospective tenants – for free.

    Learn more

    $2,815/mo

    Rent Zestimate®

    Refinance and save

    $3,921/mo

    Est. payment

    Refinancing to a lower rate could help reduce your monthly payments and save thousands over the life of the loan.

    See today's rates

    $3,921/mo

    Est. payment

    Explore your selling options

    Work with a Zillow partner agent

    Leverage their expertise and Zillow's premium Showcase listings to get your home seen by more buyers.

    Get started

    List with your own agent

    Get your home in front of millions of buyers by listing it on Zillow.

    Learn how to do it

    Sell it yourself

    Take full control of how buyers see your home on Zillow by listing For Sale by Owner (FSBO).

    List your home

    What's special

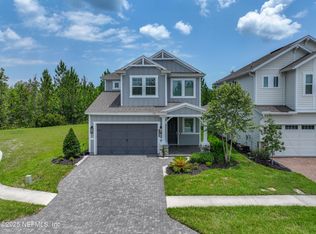
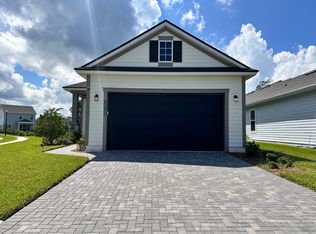
    Nestled on a quiet cul-de-sac in the desirable gated community of Nobel neighborhhod of eTown, 11295 Celsius Ct. offers a rare blend of thoughtful upgrades, modern comfort, and community-centered living. Located within one of Jacksonville's most innovative master planned communities-and just minutes from SR-9B, I-295, shopping, dining, and the beaches--this home provides exceptional covenience while maintaining a peaceful, retreat-like setting. This beautifully maintained 1943 sq. ft. 3 bedroom, flex room and 2 bath residence features and open concept layout ideal for everyday living and effortless entertaining. The spacious great room flows seamlessly into the kitchen and dining area, creating a bright and welcoming enviroment. The kitchen stands out with 42-inch cabinets a large farmhouse pocelain sink, quartz countertops and oversized island, gas range and whole house water conditioning system. Comfort-height toilets, dual thermostats and tankless water heater add practicality and energy efficiency throughout the home. Walls are flat and non textured, while flooring is 9-inch LVP. The primary suite is a true highlight, offering luxurious super shower and the oversized walk-in closet complete with a built-in suitcase shelf for optimized storage. Several structural upgrades enhance both funtionality and curb appeal. Sliding glass door open to an extended patio and lanai finished with a protective shark coating, perfect for enjoying Florida's oudoor lifestyle. Driveway and walkway pavers add charm and durabilty, and the extended garage provides overhead racks and addtional storage space. A convenient back-pack rack just inside the home offers easy, on-the-go organization. Every detail has been thoughtfully designed to create a home that feels both stylish and smart. Living in eTown means embracing a lifestyle centered around covenience, sustainability, and community. Residents enjoy a resort-style amenity center featuring a pool, fitness center, dog park, and playground, along with the pedestrian-friendly trails that encourage an active, connected way of life. Known for its smart-home technology, eco-friendly features, and modern infrastructure, eTown continues to be one of Jacksonville's most forward thinking and desirable communities.

    Zillow last checked:

    Listing updated:

    Listed by:

    NICOLE SMITH 904-888-2148,

    KELLER WILLIAMS JACKSONVILLE 904-288-7990

    Bought with:

    THE THAYVER GROUP

    Source: realMLS,MLS#: 2166018MLS Logo

    Facts & features

    Interior

    Bedrooms & bathrooms
    • Bedrooms: 3
    • Bathrooms: 2
    • Full bathrooms: 2
    Primary bedroom
    • Level: Main
    • Area: 16940 Square Feet
    • Dimensions: 14.00 x 1210.00
    Living room
    • Level: Main
    • Area: 2072 Square Feet
    • Dimensions: 14.00 x 148.00
    Heating
    • Central
    Cooling
    • Central Air
    Appliances
    • Included: Dishwasher, Disposal, Gas Range, Microwave, Refrigerator, Tankless Water Heater, Water Softener Owned
    • Laundry: Gas Dryer Hookup, Washer Hookup
    Features
    • Breakfast Bar, Ceiling Fan(s), Eat-in Kitchen, Entrance Foyer, Kitchen Island, Open Floorplan, Pantry, Primary Bathroom - Shower No Tub, Split Bedrooms, Walk-In Closet(s)
    • Flooring: Carpet
    Interior area
    • Total interior livable area: 1,948 sqft

    Property

    Parking
    • Total spaces: 2
    • Parking features: Attached, Garage Door Opener
    • Attached garage spaces: 2
    Features
    • Levels: One
    • Stories: 1
    • Patio & porch: Covered, Front Porch, Patio
    • Has view: Yes
    • View description: Trees/Woods
    Lot
    • Size: 5,227 Square Feet
    • Features: Dead End Street
    Details
    • Parcel number: 1677761955
    • Zoning description: Residential

    Construction

    Type & style
    • Home type: SingleFamily
    • Architectural style: Other
    • Property subtype: Single Family Residence
    Materials
    • Composition Siding
    • Roof: Shingle
    Condition
    • Updated/Remodeled
    • New construction: No
    • Year built: 2022

    Utilities & green energy

    • Sewer: Public Sewer
    • Water: Public
    • Utilities for property: Cable Connected, Electricity Connected, Natural Gas Connected, Sewer Connected, Water Connected

    Community & HOA

    Community
    • Security: Security Gate
    • Subdivision: Etown At Nobel
    HOA
    • Has HOA: Yes
    • Amenities included: Pool, Dog Park, Fitness Center, Playground
    • Services included: Other
    • HOA fee: $275 quarterly
    • HOA name: E-Town
    • HOA phone: 904-770-4050
    Location
    • Region: Jacksonville

    Financial & listing details

    • Price per square foot: $267/sqft
    • Tax assessed value: $461,192
    • Annual tax amount: $8,914
    • Date on market: 10/1/2026
    • Listing terms: Cash,Conventional,FHA,VA Loan
    • Road surface type: Asphalt

    Price history

    DateEventPrice
    11/4/2026Sold$520,000-2.8%$267/sqft
    Source: realMLS #2166018 Report a problem
    10/12/2026Pending sale$535,000$275/sqft
    Source: realMLS #2166018 Report a problem
    10/1/2026Listed for sale$535,000+10.4%$275/sqft
    Source: realMLS #2166018 Report a problem
    4/6/2022Sold$484,684-0.2%$249/sqft
    Source: realMLS #1129968 Report a problem
    9/7/2021Pending sale$485,704$249/sqft
    Source: realMLS #1129968 Report a problem

    Public tax history

    YearProperty taxesTax assessment
    2025$8,915 +5.1%$427,717 +2.9%
    2024$8,485 +4.8%$415,663 +3%
    2023$8,099 +172.6%$403,557 +348.4%
    2022$2,971 +11%$90,000 +22%
    2021$2,676 $73,764
    Find assessor info on the county website

    Neighborhood: Deercreek

    Nearby schools

    GreatSchools rating
    Schools provided by the listing agent
    • High: Atlantic Coast

    Source: realMLS. This data may not be complete. We recommend contacting the local school district to confirm school assignments for this home.

    Get a cash offer in 3 minutes
    Find out how much your home could sell for in as little as 3 minutes with a no-obligation cash offer.
    Estimated market value

    $527,900

    Get a cash offer in 3 minutes
    Find out how much your home could sell for in as little as 3 minutes with a no-obligation cash offer.
    Estimated market value

    $527,900