**OFFER DEADLINE OF 6/21 12PM** Welcome to 11295 Hillcrest where you will find the perfect balance of luxury and functionality. Tucked into sought after Ridgewood wills subdivision, you will find this Tudor style colonial that has a lot to brag about. This home offers over 3000 sq ft of above ground living space which includes 4 generous sized bedrooms, all of which have a connected full bath! The 16x16 primary with WIC and en suite is sure to impress. The Jack and Jill rooms at the end of the hallway have a custom bath in between. And the "in-law suite" has a full bath that features a whirlpool tub. The home has been given a 2026 facelift with fresh paint, new granite in the kitchen, new toilets, and new vanities in the bathrooms. Flooring throughout the main floor is only 3 years old and not very traveled. Routinely updated through their tenure. The original owners of this place really took care of it You can feel the love and care taken of this home. The roof was recently done in 2022. HVAC was done in 24. The backyard is its own personal fenced in paradise that features a fixed awning, Trex deck 24, in-ground Gunite pool, new pool heater and equipment 24. Enjoy these beautiful summer days. This area also features highly regarded school systems and a strong community feel. Located near Miller Woods historical nature preserve, tons of amenities, shopping, and all that Downtown Plymouth has to offer. This beauty will check all of your boxes. Don't miss out on your opportunity at this absolute GEM! All showings must be accompanied by licensed MI showing agent.
Sold for $865,000
$865,000
11295 Hillcrest Dr, Plymouth, MI 48170
4beds
4,189sqft
Single Family Residence
Built in 1983
0.32 Acres Lot
$789,700 Zestimate®
$206/sqft
$4,635 Estimated rent
Home value
$789,700
$750,000 - $829,000
$4,635/mo
Zestimate® history
Owner options
List your home for rent
$4,635/mo
Rent Zestimate®
Find your next renter with Zillow Rental Manager. Plus, with online applications, you can quickly screen prospective tenants – for free.
$4,635/mo
Rent Zestimate®
Refinance and save
$6,226/mo
Est. payment
Refinancing to a lower rate could help reduce your monthly payments and save thousands over the life of the loan.
$6,226/mo
Est. payment
Explore your selling options
Work with a Zillow partner agent
Leverage their expertise and Zillow's premium Showcase listings to get your home seen by more buyers.
Get startedList with your own agent
Get your home in front of millions of buyers by listing it on Zillow.
Learn how to do itSell it yourself
Take full control of how buyers see your home on Zillow by listing For Sale by Owner (FSBO).
List your homeWhat's special
Zillow last checked:
Listing updated:
Listed by:
Matthew Kulacki 734-459-4700,
KW Professionals
Bought with:
Wally Kleit, 6501340967
RE/MAX Innovation
Source: Realcomp II,MLS#: 20261044816
Facts & features
Interior
Bedrooms & bathrooms
- Bedrooms: 4
- Bathrooms: 4
- Full bathrooms: 3
- 1/2 bathrooms: 1
Primary bedroom
- Level: Second
- Area: 256
- Dimensions: 16 X 16
Bedroom
- Level: Second
- Area: 182
- Dimensions: 14 X 13
Bedroom
- Level: Second
- Area: 130
- Dimensions: 13 X 10
Bedroom
- Level: Second
- Area: 132
- Dimensions: 12 X 11
Primary bathroom
- Level: Second
- Area: 60
- Dimensions: 10 X 6
Other
- Level: Second
- Area: 144
- Dimensions: 16 X 9
Other
- Level: Entry
- Area: 30
- Dimensions: 6 X 5
Other
- Level: Second
- Area: 77
- Dimensions: 11 X 7
Other
- Level: Entry
- Area: 81
- Dimensions: 9 X 9
Dining room
- Level: Entry
- Area: 132
- Dimensions: 12 X 11
Great room
- Level: Entry
- Area: 468
- Dimensions: 26 X 18
Kitchen
- Level: Entry
- Area: 168
- Dimensions: 14 X 12
Laundry
- Level: Entry
- Area: 54
- Dimensions: 9 X 6
Library
- Level: Entry
- Area: 143
- Dimensions: 13 X 11
Living room
- Level: Entry
- Area: 208
- Dimensions: 16 X 13
Other
- Level: Entry
- Area: 180
- Dimensions: 15 X 12
Heating
- Forced Air, Natural Gas
Cooling
- Ceiling Fans, Central Air
Appliances
- Included: Disposal, Double Oven, Electric Cooktop, Energy Star Qualified Dryer, Energy Star Qualified Dishwasher, Energy Star Qualified Refrigerator, Energy Star Qualified Washer, Humidifier, Microwave
- Laundry: Laundry Room
Features
- Entrance Foyer, High Speed Internet, Programmable Thermostat
- Basement: Finished
- Has fireplace: Yes
- Fireplace features: Basement, Gas, Great Room
Interior area
- Total interior livable area: 4,189 sqft
- Finished area above ground: 3,189
- Finished area below ground: 1,000
Property
Parking
- Total spaces: 2.5
- Parking features: Twoand Half Car Garage, Attached, Direct Access, Driveway, Electricityin Garage, Garage Door Opener, Side Entrance
- Attached garage spaces: 2.5
Features
- Levels: Two
- Stories: 2
- Entry location: GroundLevelwSteps
- Patio & porch: Covered, Deck, Patio
- Exterior features: Awnings, Lighting
- Pool features: In Ground
- Fencing: Back Yard,Fenced
Lot
- Size: 0.32 Acres
- Dimensions: 105.5 x 133
- Features: Corner Lot, Sprinklers
Details
- Parcel number: 78050010121000
- Special conditions: Short Sale No,Standard
Construction
Type & style
- Home type: SingleFamily
- Architectural style: Colonial,Tudor
- Property subtype: Single Family Residence
Materials
- Brick, Wood Siding
- Foundation: Basement, Poured
- Roof: Asphalt
Condition
- Platted Sub
- New construction: No
- Year built: 1983
- Major remodel year: 2011
Utilities & green energy
- Sewer: Public Sewer, Sewer At Street
- Water: Public, Waterat Street
Community & HOA
Community
- Features: Sidewalks
- Security: Smoke Detectors
- Subdivision: RIDGEWOOD HILLS SUB 1
HOA
- Has HOA: Yes
- HOA fee: $215 annually
Location
- Region: Plymouth
Financial & listing details
- Price per square foot: $206/sqft
- Tax assessed value: $231,158
- Annual tax amount: $7,565
- Date on market: 6/18/2026
- Cumulative days on market: 6 days
- Listing agreement: Exclusive Right To Sell
- Listing terms: Cash,Conventional
- Exclusions: Exclusion(s) Do Not Exist
Price history
| Date | Event | Price |
|---|---|---|
| 7/23/2026 | Sold | $865,000+11.6%$206/sqft |
Source:  Realcomp II #20261044816 Report a problem Realcomp II #20261044816 Report a problem | ||
| 6/21/2026 | Pending sale | $774,900$185/sqft |
Source: Realcomp II #20261044816 Report a problem | ||
| 6/18/2026 | Listed for sale | $774,900$185/sqft |
Source: Realcomp II #20261044816 Report a problem | ||
Public tax history
| Year | Property taxes | Tax assessment |
|---|---|---|
| 2025 | -- | $289,800 +12.4% |
| 2024 | -- | $257,800 +5.3% |
| 2023 | -- | $244,900 +1.1% |
| 2022 | -- | $242,300 +3.6% |
| 2021 | -- | $233,940 |
| 2020 | $6,239 +9.9% | $233,940 +5.4% |
| 2019 | $5,677 | $222,020 +4.1% |
| 2018 | $5,677 | $213,300 +274.9% |
| 2017 | -- | $56,900 -72.4% |
| 2016 | -- | $205,800 -0.1% |
| 2015 | -- | $206,100 +10.3% |
| 2013 | $17,447 | $186,860 +9.5% |
| 2012 | -- | $170,690 -22.5% |
| 2003 | -- | $220,340 |
| 2001 | -- | -- |
| 2000 | $4,149 | -- |
Find assessor info on the county website
Neighborhood: 48170
Nearby homes
- $671,2005 bd4 ba3.3k sqft11367 Hillcrest Dr, Plymouth, MI 48170Off Market
- $650,100-- bd2 ba2.7k sqft48914 Plum Tree Dr, Plymouth, MI 48170Off Market
- $617,6004 bd4 ba2.4k sqft48986 Plum Tree Ct, Plymouth, MI 48170Off Market
- $531,0004 bd3 ba2.3k sqft11159 Hillcrest Dr, Plymouth, MI 48170Sold
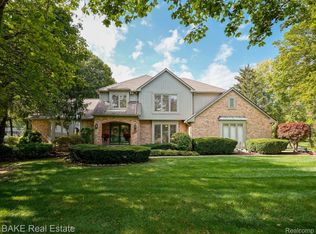
- $533,1003 bd2 ba1.9k sqft11439 Hillcrest Dr, Plymouth, MI 48170Off Market
- $601,2004 bd3 ba2.5k sqft11276 Hillcrest Dr, Plymouth, MI 48170Off Market
- $736,2003 bd4 ba2.9k sqft48925 Plum Tree Dr, Plymouth, MI 48170Off Market
- $749,500-- bd3 ba3.3k sqft48847 Meadow Dr, Plymouth, MI 48170Off Market
Nearby schools
GreatSchools rating
- 9/10Isbister Elementary SchoolGrades: PK-5Distance: 1.9 mi
- 9/10Salem High SchoolGrades: 6-12Distance: 1.6 mi
- 9/10Plymouth High SchoolGrades: 6-12Distance: 1.7 mi
Get a cash offer in 3 minutes
Find out how much your home could sell for in as little as 3 minutes with a no-obligation cash offer.
Estimated market value
$789,700
Get a cash offer in 3 minutes
Find out how much your home could sell for in as little as 3 minutes with a no-obligation cash offer.
Estimated market value
$789,700
- Michigan
- Wayne County
- Plymouth
- 48170
- 11295 Hillcrest Dr
Nearby cities
Nearby neighborhoods
Nearby zip codes
Other Plymouth Topics
