Skip main navigation
Off market
  • $1,514,500

    11295 Kingsley Manor Way, Jacksonville, FL 32225

    5beds
    4,704sqft
    SingleFamily
    Built in 2008
    0.44 Acres Lot
    $1,514,500 Zestimate®
    $322/sqft
    $6,020 Estimated rent

    Home value

    $1,514,500

    $1.38M - $1.67M

    $6,020/mo

    Zestimate® history
    Loading
    Loading...

    Owner options

    List your home for rent

    $6,020/mo

    Rent Zestimate®

    Find your next renter with Zillow Rental Manager. Plus, with online applications, you can quickly screen prospective tenants – for free.

    Learn more

    $6,020/mo

    Rent Zestimate®

    Refinance and save

    $10,447/mo

    Est. payment

    Refinancing to a lower rate could help reduce your monthly payments and save thousands over the life of the loan.

    See today's rates

    $10,447/mo

    Est. payment

    Explore your selling options

    Work with a Zillow partner agent

    Leverage their expertise and Zillow's premium Showcase listings to get your home seen by more buyers.

    Get started

    List with your own agent

    Get your home in front of millions of buyers by listing it on Zillow.

    Learn how to do it

    Sell it yourself

    Take full control of how buyers see your home on Zillow by listing For Sale by Owner (FSBO).

    List your home

    What's special

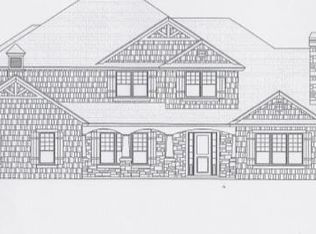
    Welcome to Waterfront Living where Leisure and Luxury awaits you with every day from sunrise to sunset. Nestled on the North East end of the St. Johns River this home offers breath taking views just minutes from world renown inshore & offshore fishing/boating and all the luxury amenities needed. This private gated community estate has been impeccably maintained by its owners and features 4,704 sq ft of heated living space and a grand total of 6,161 sq/ft constructed in 2008. This spacious 2 story design consists of 5 bedrooms and 4 baths with an upstairs bonus room, Florida sunroom and a panoramic balcony. The tall welcoming entrance catches the eye with custom wood/glass doors and well-maintained curb appeal. READ MORE ....

    This property is off market, which means it's not currently listed for sale or rent on Zillow. This may be different from what's available on other websites or public sources.

    Facts & features

    Interior

    Bedrooms & bathrooms
    • Bedrooms: 5
    • Bathrooms: 4
    • Full bathrooms: 4
    Heating
    • Forced air, Heat pump, Electric
    Cooling
    • Central
    Appliances
    • Included: Dishwasher, Garbage disposal, Microwave, Range / Oven, Refrigerator
    Features
    • Ceiling Fan(s), Breakfast Bar, Walk-In Closet(s), Great Room, Separate Dining Room, LIBRARY/OFFICE, Entrance Foyer, Florida Room, Family Room, Built-in-Bookshelves, Ceiling 8+ Ft., Separate Living Room, Eating Space-Kitchen, Pantry - Walk in, Food Prep Island, Bonus Room/Game Room, Butler Pantry, 2nd Story-Bonus Room Only
    • Flooring: Tile, Carpet, Concrete, Hardwood
    • Windows: Double Pane Windows, ENERGY STAR Qualified Windows, Thermal Window(s), Multi Paned Windows
    • Has fireplace: Yes
    • Fireplace features: 1 Fireplace, Fireplace-Living Rm
    Interior area
    • Structure area source: Tax Roll
    • Total interior livable area: 4,704 sqft

    Property

    Parking
    • Total spaces: 3
    • Parking features: Garage - Attached
    Features
    • Patio & porch: Patio - Open, Lanai - Screened, Patio - Screened
    • Exterior features: Stucco, Wood
    • Has view: Yes
    • View description: Water
    • Has water view: Yes
    • Water view: Water
    • Waterfront features: Riverfront, 6' + Dpth
    • Frontage type: River
    • Frontage length: 120
    Lot
    • Size: 0.44 Acres
    • Features: Dead End Street, Water Access, Regular Lot, High & Dry
    Details
    • Additional structures: Boat House, Boatlift
    • Parcel number: 1606774070

    Construction

    Type & style
    • Home type: SingleFamily
    • Architectural style: Traditional
    Materials
    • Roof: Asphalt
    Condition
    • Year built: 2008

    Utilities & green energy

    • Sewer: Public Sewer
    • Water: Public
    • Utilities for property: Cable Connected, DSL Available
    Green energy
    • Energy efficient items: Heat Pump-Air, Zoned System
    • Indoor air quality: Attic Fan

    Community & neighborhood

    Security
    • Security features: Gated Community, Smoke Detector(s)
    Location
    • Region: Jacksonville

    HOA & financial

    HOA
    • Has HOA: Yes
    • HOA fee: $66 monthly

    Other

    Other facts
    • Flooring: Wood, Tile, Concrete, Wall-to-Wall Carpet
    • ViewYN: true
    • Sewer: Public Sewer
    • WaterSource: Public
    • View: River
    • FrontageType: River
    • Appliances: Dishwasher, Refrigerator, Disposal, Microwave, Electric Range, Self Cleaning Oven
    • AssociationYN: true
    • FireplaceYN: true
    • InteriorFeatures: Ceiling Fan(s), Breakfast Bar, Walk-In Closet(s), Great Room, Separate Dining Room, LIBRARY/OFFICE, Entrance Foyer, Florida Room, Family Room, Built-in-Bookshelves, Ceiling 8+ Ft., Separate Living Room, Eating Space-Kitchen, Pantry - Walk in, Food Prep Island, Bonus Room/Game Room, Butler Pantry, 2nd Story-Bonus Room Only
    • Roof: Shingle
    • Heating: Electric, Central Heating, Energy Star Heating
    • GarageYN: true
    • AttachedGarageYN: true
    • HeatingYN: true
    • CoolingYN: true
    • FireplacesTotal: 1
    • BusinessType: Residential
    • WaterfrontYN: true
    • ConstructionMaterials: Stucco, Wood Frame
    • WindowFeatures: Double Pane Windows, ENERGY STAR Qualified Windows, Thermal Window(s), Multi Paned Windows
    • ArchitecturalStyle: Traditional
    • ExteriorFeatures: Balcony, Sprinkler System, Garden, Lighting, Boat Ramp, Dock/Pier, Bulkhead
    • FrontageLength: 120
    • LotFeatures: Dead End Street, Water Access, Regular Lot, High & Dry
    • Utilities: Cable Connected, DSL Available
    • ParkingFeatures: Driveway, Attached Garage, Garage Door Opener, Side Entry Garage, Concrete
    • CoveredSpaces: 3
    • RoadFrontageType: Private Road
    • Cooling: Central Air, ENERGY STAR Qualified Equipment, Electric
    • OpenParkingYN: true
    • LivingAreaSource: Tax roll
    • SecurityFeatures: Gated Community, Smoke Detector(s)
    • RoomKitchenFeatures: Breakfast Bar, Pantry - Walk in, Food Prep Island, Solid Surface Countertops
    • OtherStructures: Boat House, Boatlift
    • RoadSurfaceType: Asphalt
    • RoomDiningRoomFeatures: Separate Dining Room, Eating Space-Kitchen
    • FireplaceFeatures: 1 Fireplace, Fireplace-Living Rm
    • CommunityFeatures: Boat Ramp
    • BuildingAreaSource: Tax Roll
    • RoomBedroomFeatures: Split Bedrooms, Master Bedroom-First Floor
    • RoomBathroomFeatures: Garden Bath, Owner BathTub Separate Shower
    • WaterfrontFeatures: Riverfront, 6' + Dpth
    • PatioAndPorchFeatures: Patio - Open, Lanai - Screened, Patio - Screened
    • GreenEnergyEfficient: Heat Pump-Air, Zoned System
    • GreenIndoorAirQuality: Attic Fan
    • AssociationName: Reed Island HOA
    • CoListAgentEmail: michael@turwitt.com
    • CoListAgentFullName: MICHAEL TURWITT
    • MlsStatus: Pending
    • Road surface type: Asphalt

    Price history

    DateEventPrice
    10/5/2020Sold$905,000-4.7%$192/sqft
    Source: realMLS #1058295 Report a problem
    6/27/2020Pending sale$950,000$202/sqft
    Source: XCELLENCE REALTY INC #1058295 Report a problem
    6/15/2020Listed for sale$950,000-1.9%$202/sqft
    Source: XCELLENCE REALTY INC #1058295 Report a problem
    1/1/2019Listing removed$968,500$206/sqft
    Source: WATSON REALTY CORP #958462 Report a problem
    10/29/2018Price change$968,500-0.1%$206/sqft
    Source: WATSON REALTY CORP #958462 Report a problem
    9/21/2018Price change$969,000-2.7%$206/sqft
    Source: WATSON REALTY CORP #958462 Report a problem
    2/25/2018Price change$995,900+0.1%$212/sqft
    Source: Watson Realty Corp. #922826 Report a problem
    2/24/2018Listed for sale$995,000-16.7%$212/sqft
    Source: WATSON REALTY CORP #922826 Report a problem
    11/5/2017Listing removed$1,195,000$254/sqft
    Source: Watson Realty Corp. #888471 Report a problem
    6/24/2017Listed for sale$1,195,000-0.3%$254/sqft
    Source: WATSON REALTY CORP #888471 Report a problem
    10/13/2016Listing removed$1,199,000$255/sqft
    Source: Watson Realty Corp. #819361 Report a problem
    7/11/2016Price change$1,199,000+4.4%$255/sqft
    Source: Watson Realty Corp. #819361 Report a problem
    3/21/2016Listed for sale$1,149,000+91.5%$244/sqft
    Source: WATSON REALTY CORP #819361 Report a problem
    1/25/2006Sold$600,000$128/sqft
    Source: Public Record Report a problem

    Public tax history

    YearProperty taxesTax assessment
    2024$21,084 +17.5%$1,119,051 +13.6%
    2023$17,947 +12.8%$984,857 +10%
    2022$15,911 +13.3%$895,325 +13.3%
    2021$14,040 +2%$789,947 -2.6%
    2020$13,763 -0.9%$811,044 +0.5%
    2019$13,889 +1.1%$806,813 +1.9%
    2018$13,741 0%$791,770 +2.1%
    2017$13,741 +1%$775,485 +2.1%
    2016$13,603 +0.3%$759,535 +0.7%
    2015$13,557 -1%$754,256 +0.8%
    2014$13,698 $748,270 +1.5%
    2013-- $737,212 +0.3%
    2012-- $734,657 -2.8%
    2011-- $755,463 +1.5%
    2010-- $744,299 -25.8%
    2009-- $1,003,223 +198.6%
    2006-- $336,000
    2005$6,241 $336,000 +12%
    2004-- $300,000
    2003$5,817 $300,000 +150%
    2002-- $120,000 +20%
    2001-- $100,000
    2000-- $100,000
    1999-- $100,000

    Find assessor info on the county website

    Neighborhood: Beacon Hills and Harbour

    Nearby schools

    GreatSchools rating
    Schools provided by the listing agent
    • Elementary: Don Brewer
    • Middle: Landmark
    • High: Sandalwood

    Source: The MLS. This data may not be complete. We recommend contacting the local school district to confirm school assignments for this home.

    Get a cash offer in 3 minutes
    Find out how much your home could sell for in as little as 3 minutes with a no-obligation cash offer.
    Estimated market value
    $1,514,500
    Get a cash offer in 3 minutes
    Find out how much your home could sell for in as little as 3 minutes with a no-obligation cash offer.
    Estimated market value
    $1,514,500