Skip main navigation
Sold for $475,000
  • Listing Provided by: Central Coast Sotheby's International Realty
    Bought with: RE/MAX Success
    $475,000

    11295 Los Osos Valley Rd APT 14, San Luis Obispo, CA 93405

    2beds
    1,130sqft
    Condominium
    Built in 1980
    -- sqft lot
    $483,300 Zestimate®
    $420/sqft
    $2,990 Estimated rent

    Home value

    $483,300

    $445,000 - $527,000

    $2,990/mo

    Zestimate® history
    Loading
    Loading...

    Owner options

    List your home for rent

    $2,990/mo

    Rent Zestimate®

    Find your next renter with Zillow Rental Manager. Plus, with online applications, you can quickly screen prospective tenants – for free.

    Learn more

    $2,990/mo

    Rent Zestimate®

    Refinance and save

    $3,512/mo

    Est. payment

    Refinancing to a lower rate could help reduce your monthly payments and save thousands over the life of the loan.

    See today's rates

    $3,512/mo

    Est. payment

    Explore your selling options

    Work with a Zillow partner agent

    Leverage their expertise and Zillow's premium Showcase listings to get your home seen by more buyers.

    Get started

    List with your own agent

    Get your home in front of millions of buyers by listing it on Zillow.

    Learn how to do it

    Sell it yourself

    Take full control of how buyers see your home on Zillow by listing For Sale by Owner (FSBO).

    List your home

    What's special

    Cozy fireplaceTandem two-car garageBreakfast barHome officeFlexibility for guestsExpansive primary bedroomGenerous walk-in closet
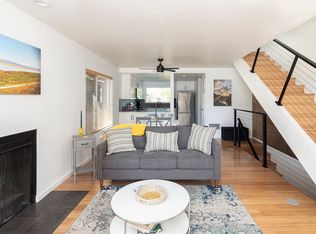
    Bring your buyers, Currently the lowest priced market rate 2 bedroom condo in all of San Luis Obispo. Located in Cedarwood, a desirable community in San Luis Obispo offering low maintenance living adjacent the Laguna Lake Golf Course. This two-bedroom, one-and-a-half-bath condominium is a great opportunity for first-time homebuyers or those looking for a turnkey second home, with 1,130 square feet of comfortable space and easy access to the Irish Hills Natural Reserve, schools, shopping, and dining. With the scenic backdrop of Cerro San Luis, the main level features a spacious living room with a cozy fireplace and charming mantel, a well-equipped kitchen, a convenient powder room, and a welcoming dining area—perfect for gathering with friends or enjoying a relaxed meal at home. The kitchen is light and bright, featuring a sunny window over the sink, ample counter space and storage, a breakfast bar, pantry, and quality appliances: Amana dishwasher, GE electric range, Whirlpool microwave, and an included Kenmore refrigerator. Upstairs, the expansive primary bedroom includes a generous walk-in closet and a cozy seating area—ideal for reading, relaxing, or unwinding at the end of the day. The second bedroom offers flexibility for guests and can be re-imagined as a home office. A full bathroom completes the upper level. Additional highlights include a washer and electric dryer, a tandem two-car garage—giving you extra space for storing mountain bikes and surfboards after a day exploring the Central Coast—plus an assigned parking spot for added convenience. Residents also enjoy community amenities such as a clubhouse and picnic area. With a prime location and a functional floor plan, this move-in ready condo is a great opportunity to enjoy the SLO lifestyle.

    Zillow last checked:

    Listing updated:

    Listing Provided by:

    David Campa DRE #01273937 805-431-0042,

    Central Coast Sotheby's International Realty,

    Jennifer Campa DRE #01441288 805-781-6040,

    Central Coast Sotheby's International Realty

    Bought with:

    Erik O'Sullivan, DRE #02190165

    RE/MAX Success

    Source: CRMLS,MLS#: SC25140419MLS LogoOriginating MLS: California Regional MLS

    Facts & features

    Interior

    Bedrooms & bathrooms
    • Bedrooms: 2
    • Bathrooms: 2
    • Full bathrooms: 1
    • 1/2 bathrooms: 1
    • Main level bathrooms: 1
    Bedroom
    • Features: All Bedrooms Up
    Bathroom
    • Features: Bathroom Exhaust Fan, Laminate Counters, Tub Shower
    Kitchen
    • Features: Laminate Counters, Walk-In Pantry
    Other
    • Features: Walk-In Closet(s)
    Pantry
    • Features: Walk-In Pantry
    Heating
    • Electric, Wall Furnace
    Cooling
    • None
    Appliances
    • Included: Dishwasher, Electric Range, Electric Water Heater, Microwave, Refrigerator, Dryer, Washer
    • Laundry: Washer Hookup, Electric Dryer Hookup, In Garage
    Features
    • Breakfast Bar, Ceiling Fan(s), Separate/Formal Dining Room, Laminate Counters, Pantry, Recessed Lighting, All Bedrooms Up, Walk-In Pantry, Walk-In Closet(s)
    • Flooring: Carpet, Tile
    • Has fireplace: Yes
    • Fireplace features: Living Room
    • Common walls with other units/homes: 1 Common Wall
    Interior area
    • Total interior livable area: 1,130 sqft

    Property

    Parking
    • Total spaces: 2
    • Parking features: Garage, Tandem
    • Attached garage spaces: 2
    Features
    • Levels: Three Or More
    • Stories: 3
    • Entry location: 2
    • Patio & porch: Porch
    • Exterior features: Rain Gutters
    • Pool features: None
    • Spa features: None
    • Fencing: None
    • Has view: Yes
    • View description: Hills, Mountain(s), Neighborhood
    Lot
    • Size: 1,130 sqft
    Details
    • Parcel number: 053115014
    • Zoning: R3
    • Special conditions: Standard

    Construction

    Type & style
    • Home type: Condo
    • Architectural style: Cape Cod
    • Property subtype: Condominium
    • Attached to another structure: Yes
    Materials
    • Shake Siding
    • Foundation: Slab
    • Roof: Composition
    Condition
    • New construction: No
    • Year built: 1980

    Utilities & green energy

    • Electric: 220 Volts in Garage, 220 Volts in Laundry
    • Sewer: Public Sewer
    • Water: Public
    • Utilities for property: Cable Connected, Electricity Connected, Phone Connected, Sewer Connected, Water Connected

    Community & neighborhood

    Security
    • Security features: Carbon Monoxide Detector(s), Smoke Detector(s)
    Community
    • Community features: Biking, Curbs, Golf, Gutter(s), Hiking, Storm Drain(s), Street Lights, Sidewalks
    Location
    • Region: San Luis Obispo
    • Subdivision: San Luis Obispo(380)

    HOA & financial

    HOA
    • Has HOA: Yes
    • HOA fee: $515 monthly
    • Amenities included: Clubhouse, Maintenance Grounds, Management, Picnic Area
    • Association name: Cedardwood HOA
    • Association phone: 805-544-9093

    Other

    Other facts
    • Listing terms: Cash,Cash to New Loan
    • Road surface type: Paved

    Price history

    DateEventPrice
    12/23/2025Sold$475,000-2.1%$420/sqft
    Source: CRMLS #SC25140419 Report a problem
    12/1/2025Pending sale$485,000$429/sqft
    Source: CRMLS #SC25140419 Report a problem
    11/17/2025Price change$485,000-2.8%$429/sqft
    Source: CRMLS #SC25140419 Report a problem
    10/1/2025Price change$499,000-3.9%$442/sqft
    Source: CRMLS #SC25140419 Report a problem
    8/27/2025Price change$519,000-3.7%$459/sqft
    Source: CRMLS #SC25140419 Report a problem
    7/17/2025Price change$539,000-6.9%$477/sqft
    Source: CRMLS #SC25140419 Report a problem
    6/23/2025Listed for sale$579,000+70.3%$512/sqft
    Source: CRMLS #SC25140419 Report a problem
    4/6/2016Sold$340,000+3.3%$301/sqft
    Source: Public Record Report a problem
    2/15/2016Pending sale$329,000$291/sqft
    Source: Remax Report a problem
    2/4/2016Listed for sale$329,000+130.1%$291/sqft
    Source: Remax Report a problem
    3/26/1999Sold$143,000+47.4%$127/sqft
    Source: Public Record Report a problem
    8/15/1995Sold$97,000$86/sqft
    Source: Public Record Report a problem

    Public tax history

    YearProperty taxesTax assessment
    2025$4,436 +1.7%$402,485 +2%
    2024$4,361 +1.8%$394,594 +2%
    2023$4,282 +6.7%$386,857 +2%
    2022$4,014 +1.6%$379,273 +2%
    2021$3,950 +1%$371,837 +1%
    2020$3,909 +1%$368,025 +2%
    2019$3,869 +2%$360,810 +2%
    2018$3,793 +2%$353,736 +2%
    2017$3,719 +38.9%$346,800 +38.9%
    2016$2,677 $249,686 +33.9%
    2015$2,677 +45.8%$186,519 +2%
    2014$1,836 $182,867 +2.5%
    2012-- $178,474 +2%
    2011-- $174,975 +0.8%
    2010-- $173,668 -0.2%
    2009-- $174,082 +2%
    2008-- $170,669 +2%
    2007-- $167,323 +2%
    2006-- $164,043 +2%
    2005-- $160,828 +2%
    2004-- $157,675 +1.9%
    2003-- $154,786 +2%
    2002-- $151,752 +2%
    2001-- $148,777

    Find assessor info on the county website

    Neighborhood: 93405

    Nearby schools

    GreatSchools rating
    Get pre-qualified for a loan
    At Zillow Home Loans, we can pre-qualify you in as little as 5 minutes with no impact to your credit score.

    An equal housing lender. NMLS #10287.

    Sell for more on Zillow
    Get a Zillow Showcase℠ listing at no additional cost and you could sell for .
    $483,300
    2% more
    +$9,666
    With Zillow Showcase(estimated)
    $492,966