Skip main navigation
Sold for $910,000
  • $910,000

    11295 Pauls Drive, Conifer, CO 80433

    4beds
    2,660sqft
    Single Family Residence
    Built in 1974
    2.16 Acres Lot
    $965,100 Zestimate®
    $342/sqft
    $3,924 Estimated rent

    Home value

    $965,100

    $898,000 - $1.04M

    $3,924/mo

    Zestimate® history
    Loading
    Loading...

    Owner options

    List your home for rent

    $3,924/mo

    Rent Zestimate®

    Find your next renter with Zillow Rental Manager. Plus, with online applications, you can quickly screen prospective tenants – for free.

    Learn more

    $3,924/mo

    Rent Zestimate®

    Refinance and save

    $5,270/mo

    Est. payment

    Refinancing to a lower rate could help reduce your monthly payments and save thousands over the life of the loan.

    See today's rates

    $5,270/mo

    Est. payment

    Explore your selling options

    Work with a Zillow partner agent

    Leverage their expertise and Zillow's premium Showcase listings to get your home seen by more buyers.

    Get started

    List with your own agent

    Get your home in front of millions of buyers by listing it on Zillow.

    Learn how to do it

    Sell it yourself

    Take full control of how buyers see your home on Zillow by listing For Sale by Owner (FSBO).

    List your home

    What's special

    Black mountainSweeping mountain viewsMountain homePeaceful pinesOversized windowsHigh-end stainless steel appliancesSpacious deck
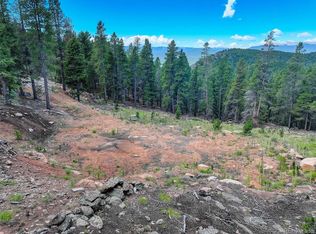
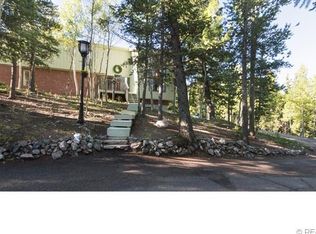
    Your turnkey mountain home awaits in this completely private gem with unobstructed views of the Front Range and beyond! This 2+ acre property is completely usable and surrounded by peaceful pines and aspens, along with striking views of Mt. Evans, Rosalie, Black Mountain - and more. The land also looks over Staunton State Park and Mt. Evans Wilderness, and bonus - you won’t see another home in your view! Step inside to find an incredible open layout perfectly designed for entertaining and comfortable living. Be prepared to be wowed with sweeping mountain views, an abundance of natural light from many oversized windows, vaulted ceilings, stunning wide-plank pine hardwood floors, beautiful built-ins, and freshly painted crisp white walls with black accents throughout. The gourmet kitchen is sure to impress home chefs boasting ample warm wood cabinetry, high-end stainless steel appliances, including a Wolf range, paneled Sub-Zero Refrigerator, sleek Corian countertops, and an extensive center island with contrasting white cabinetry! Charming French doors off the living room and an adorable Dutch door off the dining area lead to the spacious deck with an impressive built-in fireplace/grille and a peaceful haven to relax and take in a sunset over the majestic Front Range. Three generous-sized upper level bedrooms, including the newly updated primary retreat with a spa-inspired en-suite. More living space found in the bright and sunny lower level featuring a family room with a cozy floor-to-ceiling natural stone wood burning fireplace. An additional lower-level bedroom with a nearby 3/4 bath is perfect for guests’ privacy. The 2-car attached garage with 2 additional spots for guests are perfect for entertaining. The home also includes a whole-home generator, newer sump pump and re-stained decks. Located just a few minutes drive to Hwy 285 or the town of Conifer. This incredible mountain home is a must see and ready for you to move right in and call it yours!

    Zillow last checked:

    Listing updated:

    Listed by:

    Helen Caya 720-203-4248 Helen.Caya@redfin.com,

    Redfin Corporation

    Bought with:

    Bonnie Emmett, 40000219

    RE/MAX Professionals

    Source: REcolorado as distributed by MLS GRID,MLS#: 2421573MLS Logo

    Facts & features

    Interior

    Bedrooms & bathrooms
    • Bedrooms: 4
    • Bathrooms: 3
    • 3/4 bathrooms: 3
    Primary bedroom
    • Description: Carpet Floors, En-Suite Bath
    • Level: Upper
    • Area: 266 Square Feet
    • Dimensions: 14 x 19
    Bedroom
    • Description: Carpet Floors, Walk-In Closet
    • Level: Upper
    • Area: 117 Square Feet
    • Dimensions: 13 x 9
    Bedroom
    • Description: Carpet Floors
    • Level: Upper
    • Area: 110 Square Feet
    • Dimensions: 10 x 11
    Bedroom
    • Description: Carpet Floors
    • Level: Lower
    • Area: 209 Square Feet
    • Dimensions: 11 x 19
    Primary bathroom
    • Description: Primary En-Suite Bath, Dual Sinks With Vanity, Walk-In Shower
    • Level: Upper
    • Area: 56 Square Feet
    • Dimensions: 7 x 8
    Bathroom
    • Description: Sink With Vanity, Walk-In Shower
    • Level: Upper
    • Area: 48 Square Feet
    • Dimensions: 6 x 8
    Bathroom
    • Description: Tile Floors, Sink With Vanity, Walk-In Shower
    • Level: Lower
    • Area: 72 Square Feet
    • Dimensions: 9 x 8
    Dining room
    • Description: Hardwood Floors, Dutch Door To Back Deck
    • Level: Main
    • Area: 144 Square Feet
    • Dimensions: 12 x 12
    Family room
    • Description: Walk-Out, Hardwood Floors, Wood-Burning Fireplace With Floor-To-Ceiling Stone Surround, Door To Lower Deck
    • Level: Lower
    • Area: 300 Square Feet
    • Dimensions: 15 x 20
    Kitchen
    • Description: Hardwood Floors, Corian Countertops, Stainless Steel Appliances, Center Eat-In Island
    • Level: Main
    • Area: 196 Square Feet
    • Dimensions: 14 x 14
    Living room
    • Description: Hardwood Floors, Vaulted Ceilings, Built-Ins, French Doors To Back Deck
    • Level: Main
    • Area: 493 Square Feet
    • Dimensions: 17 x 29
    Mud room
    • Description: Tile Floors, Built-In Bench, Cabinets, Coat Hooks
    • Level: Main
    • Area: 90 Square Feet
    • Dimensions: 9 x 10
    Heating
    • Propane, Radiant
    Cooling
    • Attic Fan
    Appliances
    • Included: Cooktop, Dishwasher, Disposal, Double Oven, Dryer, Microwave, Range, Range Hood, Refrigerator, Self Cleaning Oven, Washer
    Features
    • Built-in Features, Corian Counters, Kitchen Island, Open Floorplan, Pantry, Vaulted Ceiling(s), Walk-In Closet(s)
    • Flooring: Carpet, Tile, Wood
    • Has basement: No
    • Number of fireplaces: 2
    • Fireplace features: Basement, Outside, Wood Burning
    Interior area
    • Total structure area: 2,660
    • Total interior livable area: 2,660 sqft
    • Finished area above ground: 2,372

    Property

    Parking
    • Total spaces: 4
    • Parking features: Asphalt, Concrete
    • Attached garage spaces: 2
    • Details: Off Street Spaces: 2
    Features
    • Levels: Tri-Level
    • Patio & porch: Deck, Front Porch, Patio
    • Exterior features: Garden, Rain Gutters
    • Has view: Yes
    • View description: Mountain(s)
    Lot
    • Size: 2.16 Acres
    • Features: Corner Lot, Mountainous, Rock Outcropping, Sloped
    • Residential vegetation: Cleared, Wooded
    Details
    • Parcel number: 090848
    • Zoning: SR-2
    • Special conditions: Standard

    Construction

    Type & style
    • Home type: SingleFamily
    • Architectural style: Mountain Contemporary
    • Property subtype: Single Family Residence
    Materials
    • Block, Cedar, Concrete, Frame
    Condition
    • Updated/Remodeled
    • Year built: 1974

    Utilities & green energy

    • Water: Well
    • Utilities for property: Electricity Connected, Natural Gas Connected

    Community & HOA

    Community
    • Subdivision: Conifer Mountain
    HOA
    • Has HOA: No
    Location
    • Region: Conifer

    Financial & listing details

    • Price per square foot: $342/sqft
    • Tax assessed value: $895,369
    • Annual tax amount: $3,587
    • Date on market: 7/8/2023
    • Listing terms: Cash,Conventional,FHA,VA Loan
    • Exclusions: Sellers' Personal Property.
    • Ownership: Individual
    • Electric utility on property: Yes
    • Road surface type: Paved

    Price history

    DateEventPrice
    8/14/2023Sold$910,000+44.4%$342/sqft
    Source: REcolorado as distributed by MLS GRID #2421573 Report a problem
    3/5/2019Sold$630,000+0.8%$237/sqft
    Source: Public Record Report a problem
    1/28/2019Pending sale$625,000$235/sqft
    Source: Coldwell Banker Residential Brokerage - Conifer #8239362 Report a problem
    1/26/2019Listed for sale$625,000+11.1%$235/sqft
    Source: COLDWELL BANKER RESIDENTIAL 66 #8239362 Report a problem
    1/25/2017Sold$562,500-1.1%$211/sqft
    Source: Public Record Report a problem
    12/9/2016Pending sale$569,000$214/sqft
    Source: RE/MAX ALLIANCE EVERGREEN #5385507 Report a problem
    12/8/2016Listed for sale$569,000$214/sqft
    Source: RE/MAX ALLIANCE EVERGREEN #5385507 Report a problem
    11/24/2016Pending sale$569,000$214/sqft
    Source: RE/MAX ALLIANCE EVERGREEN #5385507 Report a problem
    10/12/2016Listed for sale$569,000+38.6%$214/sqft
    Source: RE/MAX ALLIANCE EVERGREEN #5385507 Report a problem
    1/24/2014Sold$410,500-6.7%$154/sqft
    Source: Public Record Report a problem
    10/12/2013Price change$439,900-2.2%$165/sqft
    Source: RE/MAX Professionals #1239359 Report a problem
    8/21/2013Price change$449,9990%$169/sqft
    Source: Home Real Estate #1202348 Report a problem
    6/27/2013Listed for sale$450,000-7.2%$169/sqft
    Source: Home Real Estate #1202348 Report a problem
    8/1/2007Sold$485,000+44.4%$182/sqft
    Source: Public Record Report a problem
    4/30/2004Sold$335,900+4.6%$126/sqft
    Source: Public Record Report a problem
    6/5/2001Sold$321,000+61.3%$121/sqft
    Source: Public Record Report a problem
    5/1/1996Sold$199,000+24.4%$75/sqft
    Source: Public Record Report a problem
    3/30/1994Sold$160,000-3%$60/sqft
    Source: Public Record Report a problem
    10/25/1993Sold$165,000$62/sqft
    Source: Public Record Report a problem

    Public tax history

    YearProperty taxesTax assessment
    2025$4,250 -0.3%$55,961 +13.8%
    2024$4,262 +18.8%$49,169
    2023$3,587 -1.3%$49,169 +21.3%
    2022$3,635 +12.6%$40,538 -2.8%
    2021$3,228 $41,705 +12.3%
    2020$3,228 +3.4%$37,132
    2019$3,120 +10%$37,132 +9.3%
    2018$2,837 $33,958
    2017$2,837 +6.8%$33,958 +5.1%
    2016$2,657 $32,306
    2015$2,657 +27.5%$32,306 +34.6%
    2014$2,083 -1.1%$24,003
    2013$2,106 +2.3%$24,003 -5.1%
    2012$2,059 -7.5%$25,304
    2011$2,227 +0%$25,304 -8.2%
    2010$2,226 +1.3%$27,560
    2009$2,198 +0.4%$27,560 +1.4%
    2008$2,190 +1%$27,180
    2007$2,168 +0.2%$27,180 +2.3%
    2006$2,164 +2.3%$26,560 +4.7%
    2005$2,115 +10%$25,360
    2004$1,922 +2.2%$25,360
    2003$1,881 +2.1%$25,360 +3.8%
    2002$1,842 -6.7%$24,430 +3.6%
    2001$1,974 -1%$23,570
    2000$1,995 $23,570
    Find assessor info on the county website

    Neighborhood: 80433

    Nearby schools

    GreatSchools rating
    Schools provided by the listing agent
    • Elementary: West Jefferson
    • Middle: West Jefferson
    • High: Conifer
    • District: Jefferson County R-1

    Source: REcolorado as distributed by MLS GRID. This data may not be complete. We recommend contacting the local school district to confirm school assignments for this home.

    Get a cash offer in 3 minutes
    Find out how much your home could sell for in as little as 3 minutes with a no-obligation cash offer.
    Estimated market value
    $965,100
    Get a cash offer in 3 minutes
    Find out how much your home could sell for in as little as 3 minutes with a no-obligation cash offer.
    Estimated market value
    $965,100