Custom Adobe Home with the Florida Mountains in the background. Attention to detail in this 2 bdroom 1 bath home built in 1984. Solid adobe construction, double windows, solid wood front door with a hand carved sunflower design, inspired by the artist Georgia O'Keeffe. Cement tile floors through out. Large master suite with walk in closet, central bath has a vintage cast iron soaking tub, with a custom tile shower. In to the living room with open kitchen/ dining area, has large windows overlooking the desert landscape and the ever changing Florida Mountains, just off the dining room is the screaned in patio, out to the open patio with a seating area and a hot tub for relaxing and dark sky gazing. The bath fetures both a vintage cast iron soaking tub and a custom tiles stall shower. The second story stairs leading to a loft with built in book case, is the perfect place to retreat. Easy accessable kitchen with dining room and south side windows for lots of natural light and a perfect spot to observe the abundant wildlife. Just across the yard is the roomy guest house with its own private wine cellar and full bath. Large 2 car garage with storage and a carport. 40 ac is completely fenced. Mature landscaping and Screaned in patio just off the dining room for extra space for entertaining and outside patio is perfect for stargazing. Call Heather Wood 575-494-6331 to schedule a tour.
For sale
Price cut: $20K (8/13)
$450,000
11295 Ventura Rd SE, Deming, NM 88030
2beds
2,120sqft
Single Family Residence
Built in 1984
40 Acres Lot
$-- Zestimate®
$212/sqft
$-- HOA
What's special
Cement tile floors throughoutSolid adobe constructionCustom tile showerMature landscapingDouble windows
- 179 days
- 658
- 62
Zillow last checked:
Listing updated:
Listed by:
Gladys Camacho 575-545-2137,
Corral Realty Group 575-299-7653
Source: New Mexico MLS,MLS#: 20262074
Facts & features
Interior
Bedrooms & bathrooms
- Bedrooms: 2
- Bathrooms: 1
- Full bathrooms: 1
Heating
- Electric
Cooling
- Has cooling: Yes
Features
- Loft
- Flooring: Tile, Concrete
- Number of fireplaces: 1
- Fireplace features: Living Room
Interior area
- Total structure area: 2,120
- Total interior livable area: 2,120 sqft
Property
Parking
- Total spaces: 2
- Parking features: Garage, Open
- Garage spaces: 2
- Has uncovered spaces: Yes
Features
- Patio & porch: Patio
- Exterior features: Horses Allowed
- Fencing: Cross Fenced
Lot
- Size: 40 Acres
- Topography: Cross Fenced, Wire
Details
- Additional structures: Workshop
- Parcel number: 59315, 0092041
Construction
Type & style
- Home type: SingleFamily
- Architectural style: Pueblo/SW
- Property subtype: Single Family Residence
Materials
- Frame, Stucco
- Roof: Flat
Condition
- Year built: 1984
Community & HOA
Community
- Security: Audio/Video Surveillance
HOA
- Has HOA: No
Location
- Region: Deming
Financial & listing details
- Price per square foot: $212/sqft
- Tax assessed value: $153,519
- Annual tax amount: $1,110
- Date on market: 4/10/2026
- Listing agreement: Exclusive Right To Sell
- Listing terms: Cash,Conventional,FHA,VA Loan
- Inclusions: Dryer, Free-Standing Range, Range Hood, Refrigerator, Solar Hot Water, Washer
Estimated market value
Not available
Estimated sales range
Not available
$986/mo
Price history
| Date | Event | Price |
|---|---|---|
| 8/13/2026 | Price change | $450,000-4.3%$212/sqft |
Source: New Mexico MLS #20262074 Report a problem | ||
| 4/10/2026 | Listed for sale | $470,000-47.5%$222/sqft |
Source:  New Mexico MLS #20262074 Report a problem New Mexico MLS #20262074 Report a problem | ||
| 9/2/2024 | Listing removed | $895,000$422/sqft |
Source: SNMMLS as distributed by MLS GRID #2400085 Report a problem | ||
| 1/5/2024 | Listed for sale | $895,000$422/sqft |
Source:  SFARMLS #202342211 Report a problem SFARMLS #202342211 Report a problem | ||
Public tax history
| Year | Property taxes | Tax assessment |
|---|---|---|
| 2025 | $1,043 +2.2% | $51,173 +2.8% |
| 2024 | $1,021 +0.1% | $49,795 |
| 2023 | $1,020 +1.3% | $49,795 |
| 2022 | $1,007 +2.7% | $49,795 +0.6% |
| 2021 | $981 +3.1% | $49,500 +2.9% |
| 2020 | $951 +1% | $48,128 |
| 2019 | $941 +1.3% | $48,128 |
| 2018 | $929 -99% | $48,128 |
| 2017 | $90,301 -3% | $48,128 +4.3% |
| 2016 | $93,104 | $46,128 |
| 2015 | $93,104 +2.3% | $46,128 |
| 2014 | $91,005 +21.1% | $46,128 |
| 2013 | $75,135 | $46,128 |
| 2011 | -- | -- |
Find assessor info on the county website
Monthly payment
Est. payment
Payment breakdown
Explore the cost of this home by adjusting the details. Changes won't be saved.Climate risks
Neighborhood: 88030
Nearby schools
Schools provided by the listing agent
- Elementary: None/Other
- Middle: None/Other
- High: None/Other
Source: New Mexico MLS. This data may not be complete. We recommend contacting the local school district to confirm school assignments for this home.


Similar homes
- $499,9004 bd3 ba3k sqft8890 San Pablo Rd SE #1, Deming, NM 88030For Sale
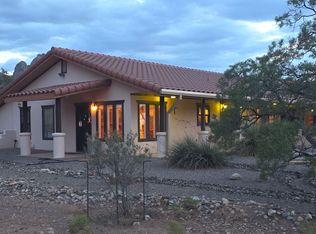 MLS ID #26000630, Malinda Hoyal. New Mexico MLS
 - $289,9003 bd2 ba2.1k sqft2575 Luna Rd SE, Deming, NM 88030For Sale
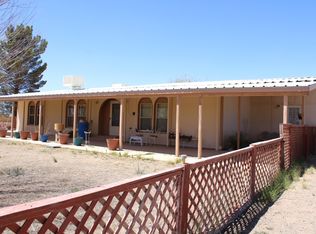 MLS ID #26000404, Merline Hensley. New Mexico MLS
 - $380,9003 bd2 ba2.8k sqft10890 Marana Rd SE, Deming, NM 88030For Sale
 MLS ID #20262390, Malinda Hoyal. New Mexico MLS
 - $265,0003 bd2 ba1.6k sqft5665 Brangus Rd SE, Deming, NM 88030For Sale
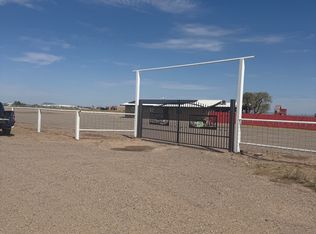 MLS ID #26000604, David Roewe. New Mexico MLS
