Skip main navigation
Sold for $1,500,000
  • $1,500,000

    11296 Landy Ln, Great Falls, VA 22066

    5beds
    4,910sqft
    Single Family Residence
    Built in 1992
    0.59 Acres Lot
    $1,707,800 Zestimate®
    $305/sqft
    $6,181 Estimated rent

    Home value

    $1,707,800

    $1.62M - $1.81M

    $6,181/mo

    Zestimate® history
    Loading
    Loading...

    Owner options

    List your home for rent

    $6,181/mo

    Rent Zestimate®

    Find your next renter with Zillow Rental Manager. Plus, with online applications, you can quickly screen prospective tenants – for free.

    Learn more

    $6,181/mo

    Rent Zestimate®

    Refinance and save

    $9,588/mo

    Est. payment

    Refinancing to a lower rate could help reduce your monthly payments and save thousands over the life of the loan.

    See today's rates

    $9,588/mo

    Est. payment

    Explore your selling options

    Work with a Zillow partner agent

    Leverage their expertise and Zillow's premium Showcase listings to get your home seen by more buyers.

    Get started

    List with your own agent

    Get your home in front of millions of buyers by listing it on Zillow.

    Learn how to do it

    Sell it yourself

    Take full control of how buyers see your home on Zillow by listing For Sale by Owner (FSBO).

    List your home

    What's special

    Gas fireplaceGreat falls national parkBonus roomLarge master bedroomTwo-story foyerVillage centerLovely curb appeal
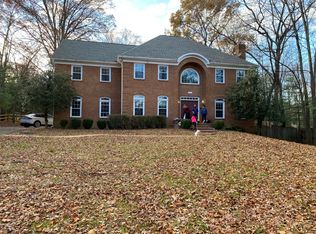
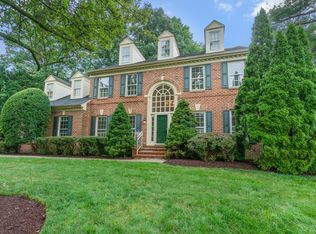
    This beautiful brick colonial with a lovely curb appeal, move-in ready, located in desirable Timberlake Estates offers almost 5,000 SF of living space within a private neighborhood setting and park-like views. A two-story foyer greets you with the open floor plan. Newly updated gourmet kitchen with stainless steel appliances and large quartz countertops. An inviting large sunroom with an attached screened in porch lets you entertain several guests. Hardwood floors throughout the first and second floors with 5 bedrooms and 5 full bathrooms. Bright living room, dining room and an office on the main level. The open and light filled Family Room features high ceilings and a gas fireplace. Large master bedroom with walk-in closets. All bathrooms have been recently upgrades and remodeled. The updated laundry room is also located on the second floor. A large wet bar, a pool table room, a bonus room, and a large recreation area in the basement provides ample activity area. Main-level 3-car Garage, and a large front yard with sprinkler system, makes a remarkable setting in Great Falls. Ten minutes to Reston, 15 minutes to Tysons, 20 minutes to Dulles International Airport. Enjoy all that the Great Falls community has to offer - the Village center, Great Falls National Park, Nike Park, Turner Park, River Bend Park, the library, and top-rated schools in the area.

    Zillow last checked:

    Listing updated:

    Listed by:

    Anna Parsapour 703-731-5300,

    Spring Hill Real Estate, LLC.,

    Co-Listing Agent: Nahid Hagi Momenian 703-585-4175,

    Spring Hill Real Estate, LLC.

    Bought with:

    Daan De Raedt, 0225177150

    Property Collective

    Source: Bright MLS,MLS#: VAFX2140034MLS Logo

    Facts & features

    Interior

    Bedrooms & bathrooms
    • Bedrooms: 5
    • Bathrooms: 5
    • Full bathrooms: 5
    • Main level bathrooms: 1
    • Main level bedrooms: 1
    Basement
    • Area: 1400
    Heating
    • Forced Air, Natural Gas
    Cooling
    • Central Air, Electric
    Appliances
    • Included: Gas Water Heater
    Features
    • Basement: Full
    • Number of fireplaces: 1
    Interior area
    • Total structure area: 4,910
    • Total interior livable area: 4,910 sqft
    • Finished area above ground: 3,510
    • Finished area below ground: 1,400

    Property

    Parking
    • Total spaces: 3
    • Parking features: Garage Faces Side, Driveway, Attached
    • Attached garage spaces: 3
    • Has uncovered spaces: Yes
    Accessibility
    • Accessibility features: None
    Features
    • Levels: Two
    • Stories: 2
    • Pool features: None
    Lot
    • Size: 0.59 Acres
    Details
    • Additional structures: Above Grade, Below Grade
    • Parcel number: 0112 07 0078
    • Zoning: 110
    • Special conditions: Standard

    Construction

    Type & style
    • Home type: SingleFamily
    • Architectural style: Colonial
    • Property subtype: Single Family Residence
    Materials
    • Brick
    • Foundation: Concrete Perimeter
    Condition
    • New construction: No
    • Year built: 1992

    Utilities & green energy

    • Sewer: Septic < # of BR
    • Water: Public

    Community & neighborhood

    Location
    • Region: Great Falls
    • Subdivision: Timberlake Estates South

    HOA & financial

    HOA
    • Has HOA: Yes
    • HOA fee: $400 annually
    • Services included: Trash
    • Association name: TIMBERLAKE ESTATES SOUTH

    Other

    Other facts
    • Listing agreement: Exclusive Right To Sell
    • Ownership: Fee Simple

    Price history

    DateEventPrice
    8/31/2023Sold$1,500,000-3.2%$305/sqft
    Source: Bright MLS #VAFX2140034 Report a problem
    8/4/2023Contingent$1,549,999$316/sqft
    Source: Bright MLS #VAFX2140034 Report a problem
    7/27/2023Listed for sale$1,549,999+49.8%$316/sqft
    Source: Bright MLS #VAFX2140034 Report a problem
    11/21/2019Listing removed$1,035,000$211/sqft
    Source: Redfin Corporation #VAFX1097130 Report a problem
    11/14/2019Price change$1,035,000-3.7%$211/sqft
    Source: Redfin Corporation #VAFX1097130 Report a problem
    11/1/2019Listed for sale$1,075,000+12.6%$219/sqft
    Source: Redfin Corporation #VAFX1097130 Report a problem
    8/4/2009Sold$955,000-7.3%$195/sqft
    Source: Public Record Report a problem
    5/1/2009Listed for sale$1,030,000$210/sqft
    Source: Weichert Realtors** #FX7042512 Report a problem

    Public tax history

    YearProperty taxesTax assessment
    2025$17,719 +2.2%$1,532,790 +2.4%
    2024$17,339 +3.6%$1,496,660 +0.9%
    2023$16,732 +10.9%$1,482,660 +12.4%
    2022$15,089 $1,319,570 +23.6%
    2021-- $1,067,980 +3.4%
    2020$12,218 +8.4%$1,032,380 +8.4%
    2019$11,268 -5.4%$952,100 -5.4%
    2018$11,908 +8.1%$1,006,160 +6%
    2017$11,019 -3.3%$949,060 -3.5%
    2016$11,390 +4.8%$983,210 +1%
    2015$10,865 -1.7%$973,570 -2%
    2014$11,058 $993,070 +0.4%
    2013-- $989,360 +5.8%
    2012-- $934,800 +3.8%
    2011-- $900,480 -5.6%
    2010-- $954,340 -6%
    2009-- $1,015,380 -13.6%
    2008-- $1,174,560 -1.1%
    2007-- $1,187,790 +55.1%
    2003-- $765,830 +10%
    2002-- $696,210 +17%
    2001-- $595,050

    Find assessor info on the county website

    Neighborhood: 22066

    Nearby schools

    GreatSchools rating
    Schools provided by the listing agent
    • High: Langley
    • District: Fairfax County Public Schools

    Source: Bright MLS. This data may not be complete. We recommend contacting the local school district to confirm school assignments for this home.

    Get a cash offer in 3 minutes
    Find out how much your home could sell for in as little as 3 minutes with a no-obligation cash offer.
    Estimated market value
    $1,707,800
    Get a cash offer in 3 minutes
    Find out how much your home could sell for in as little as 3 minutes with a no-obligation cash offer.
    Estimated market value
    $1,707,800