Skip main navigation
Off market
  • Price Unknown

    11296 Rexmere Blvd #29-3INV, Davie, FL 33325

    4beds
    1,392sqft
    MobileManufactured
    Built in 2004
    4,500 Square Feet Lot
    $-- Zestimate®
    $--/sqft
    $-- Estimated rent

    Home value

    Not available

    Estimated sales range

    Not available

    Not available

    Zestimate® history
    Loading
    Loading...

    Owner options

    List your home for rent

    Find your next renter with Zillow Rental Manager. Plus, with online applications, you can quickly screen prospective tenants – for free.

    Learn more
    Refinance and save

    $1,249/mo

    Est. payment

    Refinancing to a lower rate could help reduce your monthly payments and save thousands over the life of the loan.

    See today's rates

    $1,249/mo

    Est. payment

    Explore your selling options

    Work with a Zillow partner agent

    Leverage their expertise and Zillow's premium Showcase listings to get your home seen by more buyers.

    Get started

    List with your own agent

    Get your home in front of millions of buyers by listing it on Zillow.

    Learn how to do it

    Sell it yourself

    Take full control of how buyers see your home on Zillow by listing For Sale by Owner (FSBO).

    List your home

    What's special

    Tropical foliageSpacious center islandAbundant natural lightWhite marbled quartz countertopsGraceful palm treesOpen-concept livingExcellent curb appeal

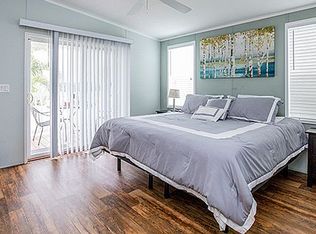
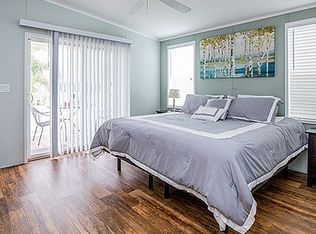
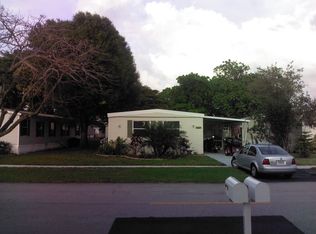
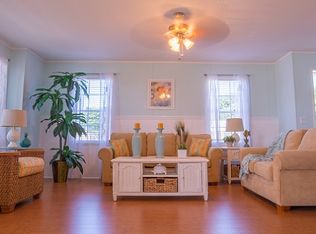
    **HOME IS IN LAND LEASE COMMUNITY. NO REALTORS PLEASE.** ------------------------------------------------------------------------------------------------------ ‘Goldfinch Cottage’ is a gorgeous, professionally renovated four-bedroom, two-bath home that radiates warmth, style, and comfort. Renovated by community-affiliated artists and artisans, this home features a lovely brand-new kitchen, new gray plank hardwood laminate flooring throughout, and many lovely upgrades. Ideally located on a bright and airy corner lot, the home enjoys abundant natural light and excellent curb appeal, thanks to its charming peaked roof, distinctive three-window rounded bay and custom "sensational steps" leading to the front door. The exterior showcases soft beige siding with crisp white shutters and trim, complemented by gorgeous professional landscaping that includes tropical foliage and graceful palm trees. A long driveway offers ample space for two homeowner vehicles plus additional guest parking. Inside, the open-concept living, dining, and kitchen areas are unified by beautiful flooring and upgraded finishes throughout. The "open concept" great room is bright and inviting, with a ceiling fan and elegant designer lighting fixtures. The brand-new kitchen is a showstopper with white shaker cabinetry, sleek stainless steel hardware, white marbled quartz countertops, a classic subway tile backsplash, and a spacious center island featuring a stainless steel sink, gooseneck spring faucet, and overhang for casual seating. The kitchen also includes premium stainless steel appliances: a smoothtop range, built-in microwave, dishwasher, and a side-by-side refrigerator with door-through ice. White 5-inch baseboard molding and narrower matching crown molding throughout add a refined touch. All four bedrooms have ceiling fans, and the primary suite offers a peaceful retreat with a large walk-in closet and an elegant en suite bath featuring his-and-hers vanities, his-and-hers mirrors, a luxurious Roman soaking tub, and a separate shower. Finally, like all homes in this lovely lakeside community, you will enjoy central air and heat, off-street covered parking, your own outdoor storage shed, professional landscaping and sprinkler system, and access to the community's extensive recreational amenities including fitness, tennis, basketball, clubhouse, sauna, heated pool complex, lake recreation and more. To schedule a tour of this gorgeous home, please contact the sales office at (954) 300-3404. **HOME IS IN LAND LEASE COMMUNITY. NO REALTORS PLEASE.**

    This property is off market, which means it's not currently listed for sale or rent on Zillow. This may be different from what's available on other websites or public sources.
    Facts & features

    Interior

    Bedrooms & bathrooms
    • Bedrooms: 4
    • Bathrooms: 2
    • Full bathrooms: 2
    Heating
    • Forced air, Electric
    Cooling
    • Central
    Appliances
    • Included: Dishwasher, Dryer, Garbage disposal, Microwave, Range / Oven, Refrigerator, Washer
    Features
    • Flooring: Hardwood, Laminate
    • Basement: None
    Interior area
    • Total interior livable area: 1,392 sqft

    Property

    Parking
    • Total spaces: 2
    • Parking features: Carport, Off-street
    Features
    • Exterior features: Vinyl, Metal
    • Has view: Yes
    • View description: None
    Lot
    • Size: 4,500 Square Feet

    Construction

    Type & style
    • Home type: MobileManufactured
    Materials
    • Roof: Asphalt
    Condition
    • Year built: 2004

    Community & HOA

    Community
    • Features: Fitness Center
    HOA
    • Has HOA: Yes
    • HOA fee: $1,249 monthly
    Location
    • Region: Davie

    Price history

    DateEventPrice
    12/10/2025Listing removed--
    Source: Owner Report a problem
    11/24/2025Pending sale$109,900$79/sqft
    Source: Owner Report a problem
    10/29/2025Price change$109,900-4.4%$79/sqft
    Source: Owner Report a problem
    10/22/2025Price change$114,900-4.2%$83/sqft
    Source: Owner Report a problem
    6/27/2025Price change$119,900-5.5%$86/sqft
    Source: Owner Report a problem
    6/6/2025Listed for sale$126,900$91/sqft
    Source: Owner Report a problem

    Public tax history

    Tax history is unavailable.

    Neighborhood: Rexmere Village

    Nearby schools

    GreatSchools rating