Skip main navigation
Off market
  • Price Unknown

    11296 Rexmere Blvd #3-5PL, Davie, FL 33325

    3beds
    1,702sqft
    MobileManufactured
    Built in 2011
    4,500 Square Feet Lot
    $-- Zestimate®
    $--/sqft
    $-- Estimated rent

    Home value

    Not available

    Estimated sales range

    Not available

    Not available

    Zestimate® history
    Loading
    Loading...

    Owner options

    List your home for rent

    Find your next renter with Zillow Rental Manager. Plus, with online applications, you can quickly screen prospective tenants – for free.

    Learn more
    Refinance and save

    $1,266/mo

    Est. payment

    Refinancing to a lower rate could help reduce your monthly payments and save thousands over the life of the loan.

    See today's rates

    $1,266/mo

    Est. payment

    Explore your selling options

    Work with a Zillow partner agent

    Leverage their expertise and Zillow's premium Showcase listings to get your home seen by more buyers.

    Get started

    List with your own agent

    Get your home in front of millions of buyers by listing it on Zillow.

    Learn how to do it

    Sell it yourself

    Take full control of how buyers see your home on Zillow by listing For Sale by Owner (FSBO).

    List your home

    What's special

    Private dockCoveted lakefront lotSeparate laundry roomGranite countertopsStylish pergolaFull-length covered porchOutdoor barbecue areas

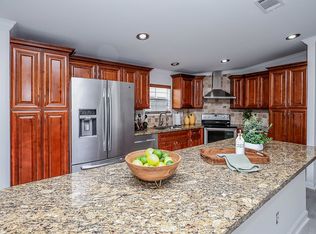
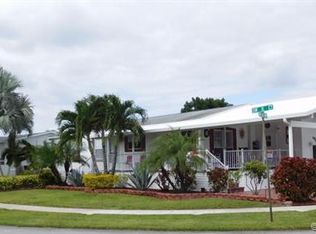
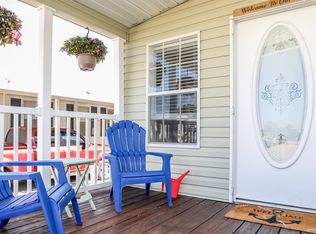
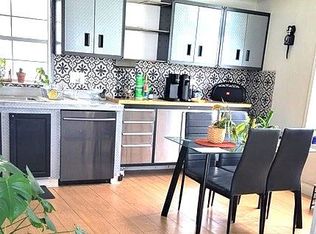
    **HOME IS IN LAND LEASE COMMUNITY. NO REALTORS PLEASE.** **FULLY FURNISHED PRICE** ------------------------------------------------------------------------------------------------------------ Welcome to 'Pergola Point Lodge', a one-of-a-kind sanctuary designed for lakeside living. This 3-bedroom, 2-bath home sits on a coveted lakefront lot in Rexmere Village, offering breathtaking water views from nearly every room. From the moment you arrive, this home exudes charm. A beautifully stamped cobblestone-style driveway, lush tropical landscaping, and elegant stone border walls create stunning curb appeal. A raised stone garden along the carport adds a unique touch of natural beauty. Step out back, and you’ll find an entertainer’s dream. A full-length covered porch provides the perfect shaded spot to take in the shimmering lake. The expansive paver patio—anchored by a stylish pergola—creates an inviting space for outdoor dining, entertaining, or simply soaking up the scenery. The private dock (complete with an optional paddle boat) offers direct lake access for morning paddles or peaceful waterfront moments. Inside, the bright and open floor plan makes the most of the stunning surroundings. The spacious kitchen is a chef’s delight, featuring granite countertops, stainless steel appliances (side-by-side refrigerator, smooth-top range, built-in microwave, and dishwasher), and ample cabinetry. A large island with seating enhances both style and function—ideal for gatherings. Throughout the home, you’ll find hardwood laminate & ceramic tile flooring, textured walls, marble window sills, and ceiling fans for comfort and elegance. A separate laundry room adds convenience, while a private outdoor storage shed offers additional space for tools, gear, or water toys. Finally, like all homes in this sought-after lakeside community, [Your Chosen Property Name] includes central air and heat, off-street covered parking, and professional landscaping with a sprinkler system and an array of resort-style amenities, including a heated pool complex, state-of-the-art fitness center overlooking the pool and lake, tennis and basketball courts, clubhouse, sauna, relaxation room, yoga studio, game room, wifi park, outdoor barbecue areas poolside and scenic lakeside recreation. This is more than just a home—it’s a private retreat where luxury meets nature, offering the perfect blend of comfort, beauty, and waterfront tranquility. To schedule a tour of this extraordinary residence, contact Nidia Thwaites at (954) 417-0343. **HOME IS IN LAND LEASE COMMUNITY. NO REALTORS PLEASE.**

    This property is off market, which means it's not currently listed for sale or rent on Zillow. This may be different from what's available on other websites or public sources.
    Facts & features

    Interior

    Bedrooms & bathrooms
    • Bedrooms: 3
    • Bathrooms: 2
    • Full bathrooms: 2
    Heating
    • Forced air, Electric
    Cooling
    • Central
    Appliances
    • Included: Dishwasher, Dryer, Garbage disposal, Microwave, Range / Oven, Refrigerator, Washer
    Features
    • Flooring: Tile, Hardwood, Laminate, Linoleum / Vinyl
    • Basement: None
    Interior area
    • Total interior livable area: 1,702 sqft

    Property

    Parking
    • Total spaces: 2
    • Parking features: Carport, Off-street
    Features
    • Exterior features: Vinyl, Metal
    • Has view: Yes
    • View description: None
    Lot
    • Size: 4,500 Square Feet

    Construction

    Type & style
    • Home type: MobileManufactured
    Materials
    • Roof: Asphalt
    Condition
    • Year built: 2011

    Community & HOA

    Community
    • Features: Fitness Center
    HOA
    • Has HOA: Yes
    • HOA fee: $1,266 monthly
    Location
    • Region: Davie

    Price history

    DateEventPrice
    3/17/2025Listing removed--
    Source: Owner Report a problem
    2/26/2025Listed for sale$299,900$176/sqft
    Source: Owner Report a problem

    Public tax history

    Tax history is unavailable.

    Neighborhood: Rexmere Village

    Nearby schools

    GreatSchools rating