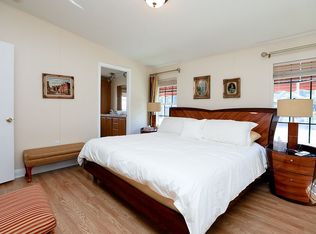
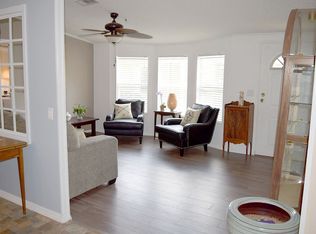
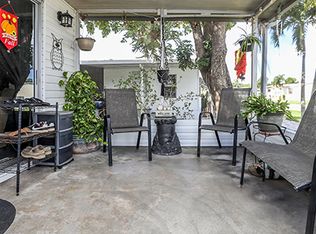
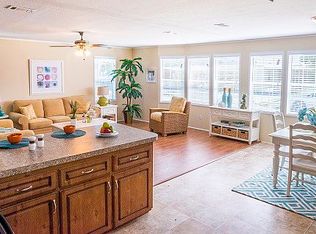
**NO BROKERS/NO REALTORS PLEASE** ------------------------------------------------------------------------- A picture of elegance, with its white exterior walls subtly contrasted by grey decorative shutters and a glass-paneled entrance door, 'Billowy Cloud Bungalow' is a high-end home that looks and is "like new" thanks to excellent care and MANY high-end upgrades. Step inside to discover a haven of luxury featuring a brand-new kitchen, new bathrooms, new plumbing, and a new A/C duct system. Its enviable location on a corner lot enhances its desirability, while meticulously manicured lawns and a charming shrub border along the wall enhance its curb appeal. The expansive stamped driveway and carport can easily accommodate two cars along with a visitor's vehicle. Indoors, the three-bedroom, two-bath home boasts premium finishes and an abundance of natural light, courtesy of its coveted corner position. The open-plan living, dining, and kitchen areas are thoughtfully designed with windows on opposite walls, inviting sunlight to dance across the interior and offering glimpses of the lush tropical landscaping that defines the surrounding community. The spacious living room boasts three expansive windows adorned with tasteful blinds that seamlessly balance privacy with natural illumination. A contemporary sculptural light fixture serves as a modern focal point, replacing traditional chandeliers and enhancing the home's overall contemporary ambiance. The open kitchen adopts a U-shaped layout and showcases an inviting counter with a stylish overhang, visually demarcating the space and creating a natural separation from the living room. This overhang is adorned with bar stools that tuck away neatly, making it an ideal bar for entertaining guests. The all-white cabinetry exudes a crisp elegance, providing ample storage, while new stainless-steel appliances, including a smooth top range and a side-by-side refrigerator with door-through ice, heighten the culinary experience. Adjacent to the kitchen, the dining area is graced by an ultra-modern lighting fixture that bathes the space in a soft, inviting glow. Conveniently concealed within a recess are the washer and dryer units (new in 2020). The den is a versatile retreat, featuring a built-in Murphy bed and a chandelier fan that regulates airflow, ensuring comfort year-round. The en-suite bath is a masterpiece of modern amenities, boasting a tastefully tiled shower enclosure adorned with sleek glass doors. Both bathrooms, as well as the kitchen, feature exquisite granite countertops that elevate the overall aesthetic. Beyond these impressive features, 'Billowy Cloud Bungalow' offers tape and texture walls, a water filtration system, and security cameras, enhancing the home's allure and providing both comfort and peace of mind. Finally, like all homes within this picturesque lakeside community, you'll relish the central air and heat, covered off-street parking, a convenient outdoor storage shed, expertly landscaped surroundings with automated sprinkler system, and unlimited access to the community's extensive recreational amenities. These include a sprawling heated pool complex, a cutting-edge fitness center overlooking the pool and serene lake, tennis and basketball courts for active enjoyment, a welcoming clubhouse, an indulgent sauna, a tranquil relaxation room, as well as opportunities for lake recreation and more. To schedule an exclusive tour of this exceptional home, contact Hilda at (954) 871-2134. NO BROKERS/NO REALTORS PLEASE.
This property is not currently displayed as for sale or rent on Zillow. This may be different from what's on other websites or public sources.