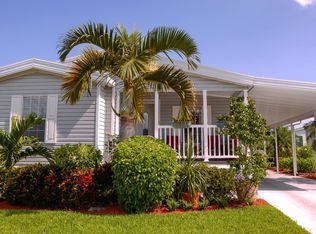
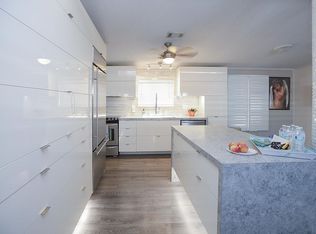
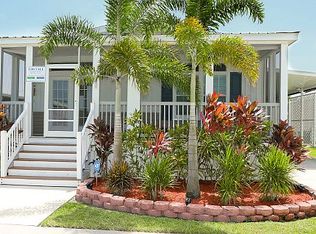
•Saint Angel” This beautifully maintained and stunningly landscaped 2006 Fleetwood Lifestyle 3/2 home sits on a quiet and beautiful street. Enjoy morning coffee on your charming, rocking chair front porch and wave to friendly neighbors as they pass by. The home features an open concept split floor plan with the Master Suite in the rear and 2 guest bedrooms in the front of the home. The master bedroom is a relaxing sanctuary with the master bedroom, huge walk-in closet and large en suite featuring large his and her double vanity, walk-in shower and linen closet. This stunning home features pickled hardwood laminate flooring throughout, vaulted ceilings, and recessed lights which contribute a bright, breezy and contemporary feel. While preparing dinner for family and friends, the cook never misses any of the action as the dining room, living room and family room are all in full view from the kitchen! Serve appetizers and drinks from your full length bar. The kitchen features new stainless steel appliances, a lovely coffee bar and built in work station as well. The second and third bedrooms are split by walk-in closets and a full bath featuring a sun tube for tons of natural lighting. This gorgeous home is in impeccable condition and is being sold with all appliances included in the price (including a full sized washer/dryer). This home got a brand new roof in 2022, the A/C was replaced in 2018 and the water heater was replaced in 2018. This gorgeous home is move-in ready! Finally, like all homes in this lovely lakeside community, you will enjoy central air and heat, off-street covered parking, your own outdoor storage shed, professional landscaping and sprinkler system, and access to the community's extensive recreational amenities including enormous heated pool complex, new fitness center overlooking the pool and lake, tennis, basketball, clubhouse, sauna, relaxation room, lake recreation and more.
For more information or to schedule a showing, contact Nidia at (954) 417-0343.
NO BROKERS/NO REALTORS PLEASE.
For sale by owner
$119,000
11296 Rexmere Blvd #6-10PL, Davie, FL 33325
3beds
1,456sqft
MobileManufactured
Built in 2006
4,500 Square Feet Lot
$-- Zestimate®
$82/sqft
$1,280/mo HOA
What's special
Outdoor storage shedOff-street covered parkingBuilt in work stationVaulted ceilingsFull length barWalk-in showerQuiet and beautiful street
What the owner loves about this home
-New Roof 2022.
-New appliances.
-Washer/dryer included.
- 85 days
- 585
- 34
Listed by:
Property Owner (786) 813-7878
Facts & features
Interior
Bedrooms & bathrooms
- Bedrooms: 3
- Bathrooms: 2
- Full bathrooms: 2
Heating
- Forced air, Electric
Cooling
- Central
Appliances
- Included: Dishwasher, Dryer, Garbage disposal, Microwave, Range / Oven, Refrigerator, Washer
Features
- Flooring: Other, Hardwood, Laminate
- Basement: None
Interior area
- Total interior livable area: 1,456 sqft
Property
Parking
- Total spaces: 2
- Parking features: Carport, Off-street
Features
- Exterior features: Vinyl, Metal
- Has view: Yes
- View description: None
Lot
- Size: 4,500 Square Feet
Construction
Type & style
- Home type: MobileManufactured
Materials
- Roof: Asphalt
Condition
- New construction: No
- Year built: 2006
Community & HOA
Community
- Features: Fitness Center
HOA
- Has HOA: Yes
- HOA fee: $1,280 monthly
Location
- Region: Davie
Financial & listing details
- Price per square foot: $82/sqft
- Date on market: 6/16/2026
Estimated market value
Not available
Estimated sales range
Not available
Not available
Price history
| Date | Event | Price |
|---|---|---|
| 6/16/2026 | Listed for sale | $119,000-30%$82/sqft |
Source: Owner Report a problem | ||
| 6/22/2023 | Listing removed | -- |
Source: Owner Report a problem | ||
| 1/28/2023 | Price change | $169,900-10.5%$117/sqft |
Source: Owner Report a problem | ||
| 11/16/2022 | Listed for sale | $189,900$130/sqft |
Source: Owner Report a problem | ||
Public tax history
Tax history is unavailable.
Monthly payment
Climate risks
Neighborhood: Rexmere Village
Similar homes
- $114,9003 bd2 ba1.5k sqftWharf Club, Fort Lauderdale, FL 33325For Sale
 MLS ID #11927858, Tresa Williamson, Rexmere Village Sales. My State MLS
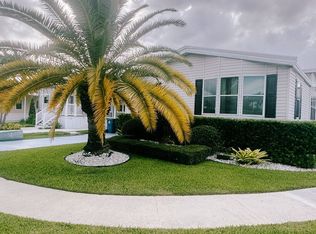
 - $124,9003 bd2 ba1.6k sqft901 SW 117th Way, Davie, FL 33325For Sale
 MLS ID #11871255, Ludys Mata, GLOVAL HOUSEFLIP LLC. My State MLS
 - $124,9003 bd2 ba1.5k sqftWharf Club, Fort Lauderdale, FL 33325For Sale
 MLS ID #11655532, Tresa Williamson, Rexmere Village Sales. My State MLS
 - $104,9003 bd2 ba1.3k sqftWharf Club, Fort Lauderdale, FL 33325For Sale
 MLS ID #11927882, Tresa Williamson, Rexmere Village Sales. My State MLS
 - $109,9002 bd2 ba750 sqftPark City Sec One, Davie, FL 33324For Sale
 MLS ID #A12081772, Manuel Arce, EXP Realty LLC. MIAMI
