Skip main navigation
Off market
  • $196,800

    11296 Rexmere Blvd #65-1PL, Davie, FL 33325

    3beds
    1,680sqft
    MobileManufactured
    Built in 1998
    4,500 Square Feet Lot
    $196,800 Zestimate®
    $117/sqft
    $3,344 Estimated rent

    Home value

    $196,800

    $150,000 - $262,000

    $3,344/mo

    Zestimate® history
    Loading
    Loading...

    Owner options

    List your home for rent

    $3,344/mo

    Rent Zestimate®

    Find your next renter with Zillow Rental Manager. Plus, with online applications, you can quickly screen prospective tenants – for free.

    Learn more

    $3,344/mo

    Rent Zestimate®

    Refinance and save

    $2,435/mo

    Est. payment

    Refinancing to a lower rate could help reduce your monthly payments and save thousands over the life of the loan.

    See today's rates

    $2,435/mo

    Est. payment

    Explore your selling options

    Work with a Zillow partner agent

    Leverage their expertise and Zillow's premium Showcase listings to get your home seen by more buyers.

    Get started

    List with your own agent

    Get your home in front of millions of buyers by listing it on Zillow.

    Learn how to do it

    Sell it yourself

    Take full control of how buyers see your home on Zillow by listing For Sale by Owner (FSBO).

    List your home

    What's special

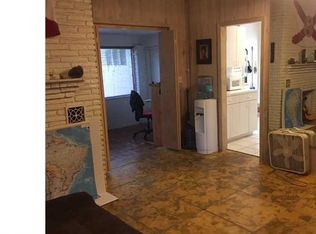
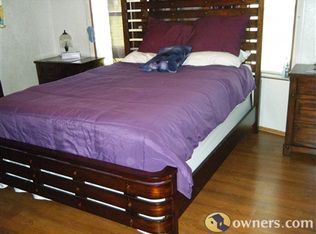
    CASA SIESTA is the epitome of old-world charm with its windows framed by beautiful green decorative shutters and fanlights, providing timeless appeal. Mature trees and shrubbery bordering the exterior walls lend a refreshing contrast, adding to the beauty of the three-bedroom, two-bath home. The living room is naturally bright, with ample sunlight invited in through three wide mini-blind treated windows. The home is carpeted but for just a few thousand dollars a buyer could have hardwood laminate installed throughout prior to moving in. The dining area connects the living room to the kitchen. The spacious kitchen is bright and airy, with natural light invited through the extra-wide window above the sink. The floorint is maintenance free vinyl tile. It has cabinets and countertops on three sides, providing ample storage and workspace. The two-tiered island counter in the center of the kitchen is equipped with a sink, making it ideal as an eat-in option for casual family meals. The kitchen comes with essential appliances, including a white refrigerator, smooth top range, dishwasher and built in microwave. Track lighting over the island and the sink provide ample illumination in the kitchen at night. A nearby utility room holds a full sized washer/dryer -- included in the price of this wonderful home! The master bedroom is spacious and bright, with four windows beautifully framing the gorgeous greenery outdoors besides inviting natural light into the room. A ceiling fan helps regulate airflow in the master bedroom. The en suite bath comes with a Roman soaking tub and ‘his & hers’ built-in countertop basins. Vinyl tiles add a maintenance-free feature to the bathroom. A new roof was installed in 2020. Finally, like all homes in this lovely lakeside community, you will enjoy central air and heat (replaced in 2018 along with the water heater), off-street covered parking, your own outdoor storage shed, professional landscaping and sprinkler system, and access to the community's extensive recreational amenities including enormous heated pool complex, new fitness center overlooking the pool and lake, tennis, basketball, clubhouse, sauna, relaxation room, lake recreation and more. To schedule a tour of this lovely home, contact Nidia Thwaites, listing agent, at (954) 417-0343. Ask for "CASA SIESTA", #65/1-PL.

    This property is off market, which means it's not currently listed for sale or rent on Zillow. This may be different from what's available on other websites or public sources.
    Facts & features

    Interior

    Bedrooms & bathrooms
    • Bedrooms: 3
    • Bathrooms: 2
    • Full bathrooms: 2
    Heating
    • Forced air, Electric
    Cooling
    • Central
    Appliances
    • Included: Dishwasher, Dryer, Microwave, Range / Oven, Refrigerator, Washer
    Features
    • Flooring: Carpet, Linoleum / Vinyl
    • Basement: None
    Interior area
    • Total interior livable area: 1,680 sqft

    Property

    Parking
    • Total spaces: 2
    • Parking features: Carport, Off-street
    Features
    • Exterior features: Vinyl
    • Has view: Yes
    • View description: None
    Lot
    • Size: 4,500 Square Feet

    Construction

    Type & style
    • Home type: MobileManufactured
    Materials
    • Roof: Asphalt
    Condition
    • Year built: 1998

    Community & HOA

    Community
    • Features: Fitness Center
    HOA
    • Has HOA: Yes
    • HOA fee: $963 monthly
    Location
    • Region: Davie

    Financial & listing details

    • Price per square foot: $117/sqft

    Price history

    DateEventPrice
    10/9/2021Listing removed--
    Source: Owner Report a problem
    8/19/2021Pending sale$69,900$42/sqft
    Source: Owner Report a problem
    6/22/2021Listed for sale$69,900$42/sqft
    Source: Owner Report a problem

    Public tax history

    Tax history is unavailable.

    Neighborhood: Rexmere Village

    Nearby schools

    GreatSchools rating
    Get a cash offer in 3 minutes
    Find out how much your home could sell for in as little as 3 minutes with a no-obligation cash offer.
    Estimated market value
    $196,800
    Get a cash offer in 3 minutes
    Find out how much your home could sell for in as little as 3 minutes with a no-obligation cash offer.
    Estimated market value
    $196,800