Skip main navigation
Off market
  • Price Unknown

    11296 Rexmere Blvd #9-12PL, Davie, FL 33325

    3beds
    1,568sqft
    MobileManufactured
    Built in 1995
    4,500 Square Feet Lot
    $-- Zestimate®
    $--/sqft
    $-- Estimated rent

    Home value

    Not available

    Estimated sales range

    Not available

    Not available

    Zestimate® history
    Loading
    Loading...

    Owner options

    List your home for rent

    Find your next renter with Zillow Rental Manager. Plus, with online applications, you can quickly screen prospective tenants – for free.

    Learn more
    Refinance and save

    $1,214/mo

    Est. payment

    Refinancing to a lower rate could help reduce your monthly payments and save thousands over the life of the loan.

    See today's rates

    $1,214/mo

    Est. payment

    Explore your selling options

    Work with a Zillow partner agent

    Leverage their expertise and Zillow's premium Showcase listings to get your home seen by more buyers.

    Get started

    List with your own agent

    Get your home in front of millions of buyers by listing it on Zillow.

    Learn how to do it

    Sell it yourself

    Take full control of how buyers see your home on Zillow by listing For Sale by Owner (FSBO).

    List your home

    What's special

    En suite bathroomMaster suiteCeiling fansCurb appealZen-like fenced backyardInviting outdoor living spacesBright and expansive kitchen

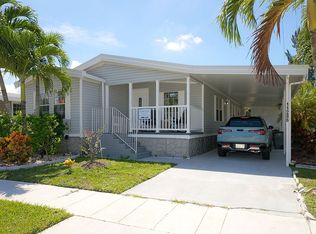
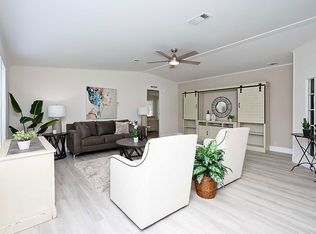
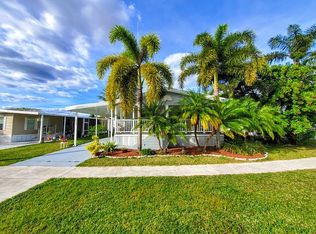
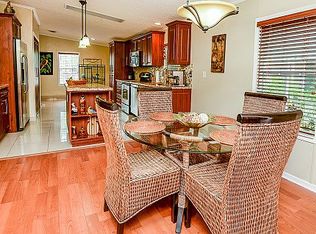
    **HOME IS IN LAND LEASE COMMUNITY. NO REALTORS PLEASE.** **HUGE PRICE REDUCTION. SELLER MOVED OUT AND SAYS SELL NOW. ** ---------------------------------------------------------------------------------------------------------------- "Tranquil Terraces" is a beautifully designed 3-bedroom, 2-bath home that enjoys a coveted location along the scenic Peaceful Ridge Trail, a serene nature preserve featuring a jogging and equestrian path that winds along a picturesque canal. A private, one-way access gate shared with just one neighbor offers direct entry to this tranquil retreat, creating a rare blend of privacy and outdoor connectivity. This home offers multiple inviting outdoor living spaces, including a large raised screened-in terrace just off the kitchen—perfect for morning coffee with a view—and a Zen-like fenced backyard with lush landscaping that blends seamlessly into the natural surroundings. The home itself exudes curb appeal with its crisp white vinyl siding, elegant black shutters, mature trees, and thoughtfully designed greenery. Inside, hardwood laminate flooring flows throughout, enhancing the open and airy ambiance. Beautiful tape-and-textured walls, along with architecturally interesting kitchen windows that overlook the spacious living room, add to the home’s charm and character. The bright and expansive kitchen features stainless steel appliances, including a refrigerator, dishwasher, smooth-top range, and built-in microwave, while a separate formal dining room provides an elegant space for entertaining. The master suite is a private sanctuary, boasting an en suite bathroom with dual sinks, a large Roman soaking tub, and a separate walk-in shower for a spa-like retreat. Two additional spacious bedrooms share a well-appointed second bathroom, making this home perfect for families, guests, or a home office setup. A dedicated laundry room adds to the home's functionality, and ceiling fans throughout ensure year-round comfort. Finally, like all homes in this lovely lakeside community, you will enjoy central air and heat, off-street covered parking, your own outdoor storage shed, professional landscaping and sprinkler system, and access to the community's extensive recreational amenities including enormous heated pool complex, new fitness center overlooking the pool and lake, tennis, basketball, clubhouse, sauna, relaxation room, lake recreation and more. To schedule a private tour, reach out to Dee at (954) 858-5770. Be sure to ask for "Tranquil Terraces", #9/12-PL! **HOME IS IN LAND LEASE COMMUNITY. NO REALTORS PLEASE.**

    This property is off market, which means it's not currently listed for sale or rent on Zillow. This may be different from what's available on other websites or public sources.
    Facts & features

    Interior

    Bedrooms & bathrooms
    • Bedrooms: 3
    • Bathrooms: 2
    • Full bathrooms: 2
    Heating
    • Forced air, Electric
    Cooling
    • Central
    Appliances
    • Included: Dishwasher, Dryer, Garbage disposal, Microwave, Range / Oven, Refrigerator, Washer
    Features
    • Flooring: Hardwood, Laminate
    • Basement: None
    Interior area
    • Total interior livable area: 1,568 sqft

    Property

    Parking
    • Total spaces: 2
    • Parking features: Carport, Off-street
    Features
    • Exterior features: Vinyl, Metal
    • Has view: Yes
    • View description: None
    Lot
    • Size: 4,500 Square Feet

    Construction

    Type & style
    • Home type: MobileManufactured
    Materials
    • Roof: Asphalt
    Condition
    • Year built: 1995

    Community & HOA

    Community
    • Features: Fitness Center
    HOA
    • Has HOA: Yes
    • HOA fee: $1,214 monthly
    Location
    • Region: Davie

    Price history

    DateEventPrice
    5/19/2025Listing removed--
    Source: Owner Report a problem
    5/14/2025Price change$50,000-58.3%$32/sqft
    Source: Owner Report a problem
    2/21/2025Listed for sale$119,900$76/sqft
    Source: Owner Report a problem

    Public tax history

    Tax history is unavailable.

    Neighborhood: Rexmere Village

    Nearby schools

    GreatSchools rating