Skip main navigation
Off market
  • $189,700

    11296 Rexmere Blvd #9-5PL, Davie, FL 33325

    3beds
    1,680sqft
    MobileManufactured
    Built in 2001
    4,500 Square Feet Lot
    $189,700 Zestimate®
    $113/sqft
    $3,334 Estimated rent

    Home value

    $189,700

    $144,000 - $252,000

    $3,334/mo

    Zestimate® history
    Loading
    Loading...

    Owner options

    List your home for rent

    $3,334/mo

    Rent Zestimate®

    Find your next renter with Zillow Rental Manager. Plus, with online applications, you can quickly screen prospective tenants – for free.

    Learn more

    $3,334/mo

    Rent Zestimate®

    Refinance and save

    $2,318/mo

    Est. payment

    Refinancing to a lower rate could help reduce your monthly payments and save thousands over the life of the loan.

    See today's rates

    $2,318/mo

    Est. payment

    Explore your selling options

    Work with a Zillow partner agent

    Leverage their expertise and Zillow's premium Showcase listings to get your home seen by more buyers.

    Get started

    List with your own agent

    Get your home in front of millions of buyers by listing it on Zillow.

    Learn how to do it

    Sell it yourself

    Take full control of how buyers see your home on Zillow by listing For Sale by Owner (FSBO).

    List your home

    What's special

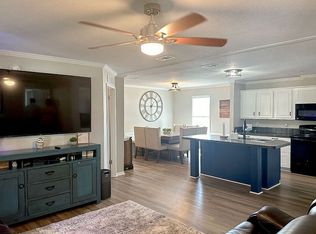
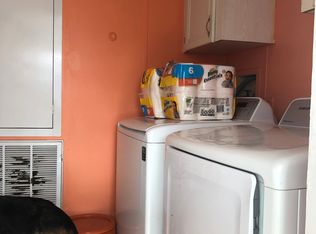
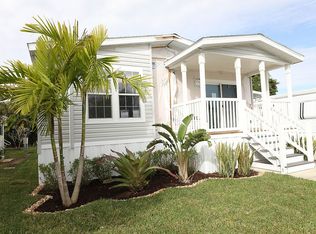
    Huge beautiful "Blissful Bungalow" is the very definition of serenity, and a lakeview bargain on a desirable corner lot steps from the fabulous resort-style community amenities. The highlight of this bucolic three-bedroom, two bath Skyline home is the stunning park-like setting with lake views from the large screened in back porch. This porch and this view promise the lucky buyer an endless array of happy events whether it be reading the paper with coffee, having a cocktail or hosting an al fresco dinner party. Inside, the house is overflowing with charm and luxurious niceties that make this home extremely rare at this price. The semi-open plan layout in the integrated social spaces, with arched doorways visually dividing the large den from the eat-in kitchen and the den from the living room, are simply delightful. The living room has ample natural light invited in by extra-large windows with fanlights on top. Chandelier fans grace both the areas. The spacious kitchen has ample space to accommodate a six-seater table and chairs and boasts ample wood-toned cabinetry and all essential modern appliances. A large utility area beyond the kitchen hosts the washer-dryer units and has built-in storage with several worktops, making it an ideal laundry room. The arched windows carry through to both the bedrooms, adding a charming touch. The master bedroom has a luxuriously large en suite bath with a Roman tub, ‘his & hers’ basins and a shower area with sliding glass doors. Besides these premium features, this house has some recent upgrades, including a new roof in 2017, new A/C in 2017, hurricane shutters, an alarm system and an oversized exterior shed. Located steps from the Wharf Club, this is resort living at its finest and most affordable. Finally, like all homes in this lovely lakeside community, you will enjoy central air and heat, off-street covered parking, your own outdoor storage shed (oversized in this case!), professional landscaping and sprinkler system, and access to all of the nearby community amenities including enormous heated pool complex, new fitness center overlooking the pool and lake, tennis, basketball, clubhouse, library, relaxation room and sauna, fishing, lake recreation and more. To schedule a tour of this lovely home, contact Linda (954) 417-8749. Ask for "Blissful Bungalow", 9/5-PL. Will not last!

    This property is off market, which means it's not currently listed for sale or rent on Zillow. This may be different from what's available on other websites or public sources.
    Facts & features

    Interior

    Bedrooms & bathrooms
    • Bedrooms: 3
    • Bathrooms: 2
    • Full bathrooms: 2
    Heating
    • Forced air, Electric
    Cooling
    • Central
    Appliances
    • Included: Dishwasher, Dryer, Microwave, Range / Oven, Refrigerator, Washer
    Features
    • Basement: Basement (not specified)
    Interior area
    • Total interior livable area: 1,680 sqft

    Property

    Parking
    • Total spaces: 2
    • Parking features: Carport
    Features
    • Exterior features: Vinyl
    • Has view: Yes
    • View description: Water
    • Has water view: Yes
    • Water view: Water
    Lot
    • Size: 4,500 Square Feet

    Construction

    Type & style
    • Home type: MobileManufactured
    Materials
    • Roof: Asphalt
    Condition
    • Year built: 2001

    Community & HOA

    Community
    • Features: Fitness Center
    HOA
    • Has HOA: Yes
    • HOA fee: $905 monthly
    Location
    • Region: Davie

    Financial & listing details

    • Price per square foot: $113/sqft

    Price history

    DateEventPrice
    3/24/2021Listing removed--
    Source: Owner Report a problem
    11/21/2020Listing removed$84,900$51/sqft
    Source: Owner Report a problem
    10/20/2020Pending sale$84,900$51/sqft
    Source: Owner Report a problem
    10/12/2020Listed for sale$84,900$51/sqft
    Source: Owner Report a problem

    Public tax history

    Tax history is unavailable.

    Neighborhood: Rexmere Village

    Nearby schools

    GreatSchools rating
    Get a cash offer in 3 minutes
    Find out how much your home could sell for in as little as 3 minutes with a no-obligation cash offer.
    Estimated market value
    $189,700
    Get a cash offer in 3 minutes
    Find out how much your home could sell for in as little as 3 minutes with a no-obligation cash offer.
    Estimated market value
    $189,700