Skip main navigation
Sold for $625,600
  • $625,600

    11296 W Kentucky Drive, Lakewood, CO 80226

    4beds
    1,715sqft
    Single Family Residence
    Built in 1962
    8,710 Square Feet Lot
    $620,800 Zestimate®
    $365/sqft
    $2,805 Estimated rent

    Home value

    $620,800

    $584,000 - $658,000

    $2,805/mo

    Zestimate® history
    Loading
    Loading...

    Owner options

    List your home for rent

    $2,805/mo

    Rent Zestimate®

    Find your next renter with Zillow Rental Manager. Plus, with online applications, you can quickly screen prospective tenants – for free.

    Learn more

    $2,805/mo

    Rent Zestimate®

    Refinance and save

    $3,634/mo

    Est. payment

    Refinancing to a lower rate could help reduce your monthly payments and save thousands over the life of the loan.

    See today's rates

    $3,634/mo

    Est. payment

    Explore your selling options

    Work with a Zillow partner agent

    Leverage their expertise and Zillow's premium Showcase listings to get your home seen by more buyers.

    Get started

    List with your own agent

    Get your home in front of millions of buyers by listing it on Zillow.

    Learn how to do it

    Sell it yourself

    Take full control of how buyers see your home on Zillow by listing For Sale by Owner (FSBO).

    List your home

    What's special

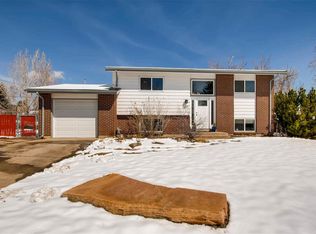
    Welcome to this beautifully refreshed Briarwood Hills bi-level featuring modern upgrades and fantastic living space on both levels. From the moment you arrive, the curb appeal shines with a newly painted exterior, new front door, and thoughtfully designed low-water native garden installed through Resource Central. Inside, new laminate and carpet flooring create a fresh, modern feel. The upper level features a beautifully remodeled designer kitchen with a large island offering generous seating, new shaker cabinetry, stylish backsplash, updated countertops, and stainless steel appliances including a new KitchenAid four-door refrigerator. The adjacent living room provides the perfect open space for everyday living and entertaining. Down the hall, you’ll find two bright and spacious bedrooms with ample closet space and a fully updated bathroom featuring on-trend finishes and a new vanity. The lower level offers a welcoming second living area ideal for movie nights, game nights, or a home office, along with two additional generously sized bedrooms and a second beautifully updated bathroom with modern fixtures. The laundry/utility room includes a new Samsung stackable washer and dryer and provides access to the oversized attached two-car garage. Additional improvements include new 2-ton heat pumps providing efficient heating and cooling. Located in the desirable Briarwood Hills neighborhood of southwest Lakewood, this home sits on a quiet, welcoming street just minutes from parks, schools, and trails.

    Zillow last checked:

    Listing updated:

    Listed by:

    Laura Fuller 303-646-7443 Laura@NeirTeam.com,

    Compass - Denver,

    The Neir Team 720-280-3004,

    Compass - Denver

    Bought with:

    The Knoll Team

    West and Main Homes Inc

    Source: REcolorado as distributed by MLS GRID,MLS#: 7757151MLS Logo

    Facts & features

    Interior

    Bedrooms & bathrooms
    • Bedrooms: 4
    • Bathrooms: 2
    • Full bathrooms: 1
    • 3/4 bathrooms: 1
    Bedroom
    • Description: Spacious
    • Features: Primary Suite
    • Level: Upper
    Bedroom
    • Level: Upper
    Bedroom
    • Level: Lower
    Bedroom
    • Level: Lower
    Bathroom
    • Description: Full Bathroom With Trendy Finishes
    • Level: Upper
    Bathroom
    • Level: Lower
    Kitchen
    • Description: Large Island And Modern Design Features
    • Level: Upper
    Laundry
    • Description: Laundry And Utility Room, Garage Access. Washer & Dryer Included!
    • Level: Lower
    Living room
    • Description: Upper Level Living Area Open To Kitchen
    • Level: Upper
    Heating
    • Forced Air, Heat Pump
    Cooling
    • Has cooling: Yes
    Appliances
    • Included: Dishwasher, Disposal, Dryer, Gas Water Heater, Microwave, Range, Range Hood, Refrigerator
    • Laundry: In Unit
    Features
    • Eat-in Kitchen, Entrance Foyer, High Speed Internet, Kitchen Island, Open Floorplan
    • Flooring: Carpet, Laminate, Tile
    • Windows: Double Pane Windows
    • Has basement: No
    Interior area
    • Total structure area: 1,715
    • Total interior livable area: 1,715 sqft
    • Finished area above ground: 1,715

    Property

    Parking
    • Total spaces: 2
    • Parking features: Concrete
    • Attached garage spaces: 2
    Features
    • Patio & porch: Front Porch, Patio
    • Exterior features: Lighting, Private Yard, Rain Gutters
    Lot
    • Size: 8,710 Square Feet
    • Features: Landscaped, Many Trees
    Details
    • Parcel number: 062231
    • Special conditions: Standard

    Construction

    Type & style
    • Home type: SingleFamily
    • Architectural style: Traditional
    • Property subtype: Single Family Residence
    Materials
    • Brick, Cement Siding
    • Foundation: Slab
    • Roof: Composition
    Condition
    • Year built: 1962

    Utilities & green energy

    • Electric: 110V
    • Sewer: Public Sewer
    • Water: Public
    • Utilities for property: Cable Available, Electricity Connected, Internet Access (Wired), Natural Gas Connected, Phone Available

    Community & HOA

    Community
    • Subdivision: Briarwood Hills
    HOA
    • Has HOA: No
    Location
    • Region: Lakewood

    Financial & listing details

    • Price per square foot: $365/sqft
    • Tax assessed value: $513,557
    • Annual tax amount: $2,060
    • Date on market: 3/6/2026
    • Listing terms: Cash,Conventional,Jumbo,Other,VA Loan
    • Exclusions: None
    • Ownership: Individual
    • Electric utility on property: Yes
    • Road surface type: Paved

    Price history

    DateEventPrice
    6/5/2026Sold$625,600+0.1%$365/sqft
    Source: REcolorado as distributed by MLS GRID #7757151 Report a problem
    5/3/2026Pending sale$625,000$364/sqft
    Source: REcolorado as distributed by MLS GRID #7757151 Report a problem
    3/26/2026Price change$625,000-3.7%$364/sqft
    Source: REcolorado as distributed by MLS GRID #7757151 Report a problem
    3/6/2026Listed for sale$649,000+4.7%$378/sqft
    Source: REcolorado as distributed by MLS GRID #7757151 Report a problem
    2/24/2025Sold$620,000$362/sqft
    Source: Public Record Report a problem
    1/21/2025Pending sale$620,000$362/sqft
    Source: REcolorado as distributed by MLS GRID #2440238 Report a problem
    1/15/2025Price change$620,000-3.1%$362/sqft
    Source: REcolorado as distributed by MLS GRID #2440238 Report a problem
    1/9/2025Price change$640,000-1.5%$373/sqft
    Source: REcolorado as distributed by MLS GRID #2440238 Report a problem
    12/20/2024Listed for sale$650,000+33.2%$379/sqft
    Source: REcolorado as distributed by MLS GRID #2440238 Report a problem
    8/1/2024Sold$488,000-7.8%$285/sqft
    Source: Public Record Report a problem
    7/2/2024Pending sale$529,000$308/sqft
    Source: REcolorado as distributed by MLS GRID #5801400 Report a problem
    6/5/2024Price change$529,000-3.6%$308/sqft
    Source: REcolorado as distributed by MLS GRID #5801400 Report a problem
    5/7/2024Price change$549,000-3.5%$320/sqft
    Source: REcolorado as distributed by MLS GRID #5801400 Report a problem
    4/25/2024Listed for sale$569,000+225.3%$332/sqft
    Source: REcolorado as distributed by MLS GRID #5801400 Report a problem
    9/21/2000Sold$174,900+32.5%$102/sqft
    Source: Public Record Report a problem
    4/2/1998Sold$132,000+28.2%$77/sqft
    Source: Public Record Report a problem
    3/31/1994Sold$103,000$60/sqft
    Source: Public Record Report a problem

    Public tax history

    YearProperty taxesTax assessment
    2025$2,060 +0.5%$32,097 +9.1%
    2024$2,050 +27%$29,429
    2023$1,613 -1.4%$29,429 +20.4%
    2022$1,637 +10%$24,439 -2.8%
    2021$1,488 $25,143 +6.6%
    2020$1,488 +1.3%$23,586
    2019$1,469 +19.4%$23,586 +15%
    2018$1,230 $20,508
    2017$1,230 +22%$20,508 +5.5%
    2016$1,008 $19,430
    2015$1,008 +37.4%$19,430 +25.8%
    2014$734 -1.4%$15,442
    2013$744 -49%$15,442 -2.4%
    2012$1,458 +0.2%$15,816
    2011$1,455 +0.2%$15,816 -0.4%
    2010$1,452 -2.3%$15,880
    2009$1,487 +0.2%$15,880 -2.1%
    2008$1,483 -1.3%$16,220
    2007$1,503 +2.3%$16,220 -0.4%
    2006$1,469 +0.5%$16,290 +2.8%
    2005$1,461 +9.2%$15,840
    2004$1,339 -0.3%$15,840
    2003$1,342 +1.6%$15,840 +1.1%
    2002$1,322 +6.2%$15,660 +21.2%
    2001$1,244 -0.8%$12,920
    2000$1,254 $12,920
    Find assessor info on the county website

    Neighborhood: 80226

    Nearby schools

    GreatSchools rating
    Schools provided by the listing agent
    • Elementary: Belmar
    • Middle: Creighton
    • High: Lakewood
    • District: Jefferson County R-1

    Source: REcolorado as distributed by MLS GRID. This data may not be complete. We recommend contacting the local school district to confirm school assignments for this home.

    Get a cash offer in 3 minutes
    Find out how much your home could sell for in as little as 3 minutes with a no-obligation cash offer.
    Estimated market value
    $620,800
    Get a cash offer in 3 minutes
    Find out how much your home could sell for in as little as 3 minutes with a no-obligation cash offer.
    Estimated market value
    $620,800