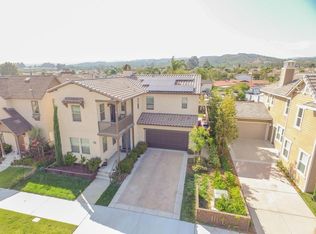
Built in 2014, this beautifully maintained four-bedroom (per tax records), two-and-a-half-bathroom home is in one of Ventura's newer tract of homes, The Orchard Collection. A long private driveway leads to a spacious two-car attached garage, offering both privacy and convenience.Inside, this air conditioned home features wood floors downstairs and the living and family room are enhanced with a ceiling-mounted theater surround sound system, perfect for movie nights or entertaining. The natural gas fireplace enclosed in glass that efficiently warms the entire first floor, minimizing the need for heating. A custom-built in-cubie storage and display cabinet adds both functionality and style. The gleaming granite island offers plenty of space for meal prep and casual dining in the spacious kitchen, which also features a generous walk-in pantry and soft close drawers. The master bedroom includes a walk-in closet with a custom-built organizer, while the upgraded master bath showcases elegant marble countertops, a travertine shower, and matching floors. The property is also equipped with an ADT alarm system and sensors, ready to be activated for added security.The backyard is a private retreat, featuring an above-ground saltwater spa with a locking cover and umbrella for relaxation year-round. There's a natural gas fire pit with new rocks and a cover, and a built-in natural gas BBQ with a travertine stone bar area perfect for outdoor dining. A pergola-covered patio provides shaded space to unwind, and the yard is home to two dwarf fruit trees. The drip irrigation system and landscape lighting help maintain the lush, low-maintenance landscaping, which includes artificial turf in both the front and back yards. A storage shed is neatly tucked away on the side of the house, while backyard and garage security lighting, a Ring doorbell, and a rear screen door with a built-in pet door add even more convenience.The garage is well-equipped with a ceiling-mounted storage rack, a high-voltage fast-charging EV station, and a 50 AMP single circuit GFI plug ideal for an additional freezer or refrigerator. It's also plumbed for a rented Culligan whole-house water softener system. Get more for your money on Ventura's East end!
Sold for $925,000
Listed by: RE/MAX Gold Coast REALTORS • John McNally • Contact: 805-804-7558
Bought with: RE/MAX Gold Coast REALTORS
$925,000
11297 Beechnut St, Ventura, CA 93004
4beds
2,075sqft
Single Family Residence
Built in 2014
5,227 Square Feet Lot
$930,000 Zestimate®
$446/sqft
$4,432 Estimated rent
Home value
$930,000
$846,000 - $1.02M
$4,432/mo
Zestimate® history
Owner options
List your home for rent
$4,432/mo
Rent Zestimate®
Find your next renter with Zillow Rental Manager. Plus, with online applications, you can quickly screen prospective tenants – for free.
$4,432/mo
Rent Zestimate®
Refinance and save
$5,861/mo
Est. payment
Refinancing to a lower rate could help reduce your monthly payments and save thousands over the life of the loan.
$5,861/mo
Est. payment
Explore your selling options
Work with a Zillow partner agent
Leverage their expertise and Zillow's premium Showcase listings to get your home seen by more buyers.
Get startedList with your own agent
Get your home in front of millions of buyers by listing it on Zillow.
Learn how to do itSell it yourself
Take full control of how buyers see your home on Zillow by listing For Sale by Owner (FSBO).
List your homeWhat's special
Dwarf fruit treesNatural gas fireplaceGarage security lightingGleaming granite islandSpacious two-car attached garageGenerous walk-in pantryRing doorbell
Zillow last checked:
Listing updated:
Listed by:
John McNally DRE #01881734 mcnally.realtor@gmail.com,
RE/MAX Gold Coast REALTORS
Bought with:
David Barajas, DRE #02023911
RE/MAX Gold Coast REALTORS
Source: CRMLS,MLS#: V1-29373 Originating MLS: California Regional MLS (Ventura & Pasadena-Foothills AORs)
Originating MLS: California Regional MLS (Ventura & Pasadena-Foothills AORs)Facts & features
Interior
Bedrooms & bathrooms
- Bedrooms: 4
- Bathrooms: 3
- Full bathrooms: 2
- 1/2 bathrooms: 1
Rooms
- Room types: Entry/Foyer, Family Room, Laundry, Primary Bedroom, Pantry
Bathroom
- Features: Bathtub, Dual Sinks, Separate Shower
Kitchen
- Features: Granite Counters, Kitchen Island, Kitchen/Family Room Combo, Walk-In Pantry
Pantry
- Features: Walk-In Pantry
Heating
- Central, Forced Air
Cooling
- Central Air
Appliances
- Included: Built-In Range, Dishwasher, Refrigerator, Washer
- Laundry: Laundry Room
Features
- Breakfast Bar, Granite Counters, See Remarks, Walk-In Pantry
- Flooring: Carpet, Wood
- Windows: Double Pane Windows
- Has fireplace: Yes
- Fireplace features: Family Room, Gas
- Common walls with other units/homes: No Common Walls
Interior area
- Total interior livable area: 2,075 sqft
Property
Parking
- Total spaces: 4
- Parking features: Driveway
- Attached garage spaces: 2
Features
- Levels: Two
- Stories: 2
- Patio & porch: Concrete, Covered, Patio, Porch, See Remarks
- Pool features: None
- Has spa: Yes
- Fencing: Wood
- Has view: Yes
- View description: None
Lot
- Size: 5,227 Square Feet
- Features: Back Yard, Front Yard, Landscaped
Details
- Parcel number: 0900310205
- Special conditions: Standard
Construction
Type & style
- Home type: SingleFamily
- Property subtype: Single Family Residence
Materials
- Stucco
- Foundation: Slab
Condition
- Year built: 2014
Utilities & green energy
- Sewer: Public Sewer
- Water: Public
Green energy
- Energy generation: Solar
Community & HOA
Community
- Features: Storm Drain(s), Sidewalks
- Security: Prewired
HOA
- Has HOA: Yes
- Amenities included: Management, Other
- HOA fee: $33 monthly
- HOA name: The Management Trust
- HOA phone: 805-496-5514
Location
- Region: Ventura
Financial & listing details
- Price per square foot: $446/sqft
- Tax assessed value: $654,305
- Annual tax amount: $7,525
- Date on market: 4/29/2025
- Cumulative days on market: 27 days
- Listing terms: Cash to New Loan,FHA,VA Loan
- Inclusions: Appliances and big screen TV.
- Road surface type: Paved
Price history
| Date | Event | Price |
|---|---|---|
| 6/27/2025 | Sold | $925,000+0%$446/sqft |
Source:  CRMLS #V1-29373 Report a problem CRMLS #V1-29373 Report a problem | ||
| 6/13/2025 | Pending sale | $924,999$446/sqft |
Source: CRMLS #V1-29373 Report a problem | ||
| 5/30/2025 | Contingent | $924,999$446/sqft |
Source: CRMLS #V1-29373 Report a problem | ||
| 4/30/2025 | Listed for sale | $924,999+72.3%$446/sqft |
Source: CRMLS #V1-29373 Report a problem | ||
| 7/31/2014 | Sold | $537,000$259/sqft |
Source: Public Record Report a problem | ||
Public tax history
| Year | Property taxes | Tax assessment |
|---|---|---|
| 2025 | $7,525 +3.2% | $654,305 +2% |
| 2024 | $7,292 | $641,476 +2% |
| 2023 | $7,292 +7.5% | $628,899 +2% |
| 2022 | $6,783 +2.1% | $616,568 +2% |
| 2021 | $6,640 +1.2% | $604,479 +1% |
| 2020 | $6,563 +1.8% | $598,283 +2% |
| 2019 | $6,447 +1.2% | $586,553 +2% |
| 2018 | $6,368 +8.4% | $575,053 +2% |
| 2017 | $5,875 +1.8% | $563,778 +2% |
| 2016 | $5,770 +1.7% | $552,724 +1.5% |
| 2015 | $5,676 +181.9% | $544,423 +194.9% |
| 2014 | $2,014 | $184,636 |
Find assessor info on the county website
Neighborhood: Wells
Nearby homes
- $955,8004 bd3 ba2.7k sqft11283 Beechnut St, Ventura, CA 93004Off Market

- $989,6004 bd3 ba2.7k sqft11309 Beechnut St, Ventura, CA 93004Off Market
- $966,2004 bd3 ba2.7k sqft11269 Beechnut St, Ventura, CA 93004Off Market
- $832,5003 bd2 ba2k sqft11321 Beechnut St, Ventura, CA 93004Off Market

- $895,2004 bd2 ba2.1k sqft308 Reata Ave, Ventura, CA 93004Off Market
- $1,251,9004 bd5 ba2.8k sqft300 Reata Ave, Ventura, CA 93004Off Market
- $855,8003 bd2 ba2k sqft11255 Beechnut St, Ventura, CA 93004Off Market
- $959,0004 bd3 ba2.7k sqft11333 Beechnut St, Ventura, CA 93004Off Market
Nearby schools
GreatSchools rating
- 6/10Academy Of Technology & Leadership At SaticoyGrades: K-8Distance: 0.7 mi
- 6/10Buena High SchoolGrades: 9-12Distance: 3.8 mi
- 6/10Balboa Middle SchoolGrades: 6-8Distance: 3.5 mi
Get a cash offer in 3 minutes
Find out how much your home could sell for in as little as 3 minutes with a no-obligation cash offer.
Estimated market value
$930,000
Get a cash offer in 3 minutes
Find out how much your home could sell for in as little as 3 minutes with a no-obligation cash offer.
Estimated market value
$930,000
- California
- Ventura County
- Ventura
- 93004
- Wells
- 11297 Beechnut St
Nearby cities
Nearby neighborhoods
Nearby zip codes
Other Ventura Topics
