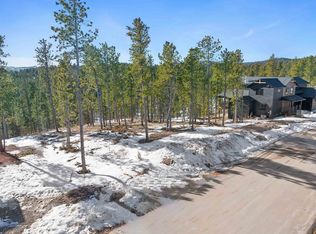
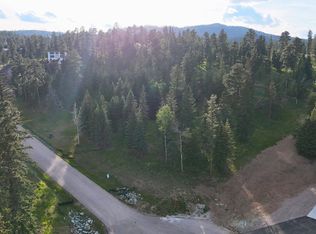
Newly finished and impeccably appointed, this turn-key, fully furnished lodge in Powder House Pass offers 4,123 sq. ft. of elevated living with 6 ensuite bedrooms, 6 full baths, and a powder room. Vaulted ceilings, expansive windows, and a gas fireplace frame breathtaking Black Hills views, while the chef’s kitchen with quartz countertops and Matte White GE Café appliances flows seamlessly into open dining and living areas. Step onto the covered deck with hot tub and fire pit, perfect for entertaining, creating memorable stays, and ensuring guests return again and again. Upstairs, a spacious family room and additional ensuite bedrooms provide comfort and versatility, while the 2,722 sq. ft. 8-car garage doubles as an entertainment hub, complete with a professional golf simulator/theater—making this property stand out in the luxury rental market. High-end finishes and smart systems, including zoned HVAC, tankless water heater, separate garage climate control, and commercial-grade security. Located in Powder House Pass with paved roads, clubhouse, heated pools, fiber internet, and direct access to the Mickelson Trail and ATV/snowmobile routes, and just minutes from Terry Peak and Historic Deadwood, this property offers the ultimate blend of adventure, lifestyle, and long-term value. Seller is offering a generous $100,000 landscaping allowance—a standout bonus to create your ideal outdoor space. Listed by Real Broker Jeff Christians 605-920-0425
Sold for $2,174,000
Zillow last checked:
Listing updated:
Bought with:
Jeffery R Christians
Real Broker Spearfish
Source: Mount Rushmore Area AOR,MLS#: 87946
Price history
| Date | Event | Price |
|---|---|---|
| 7/30/2026 | Sold | $2,174,000-1.1%$527/sqft |
Source:  Mount Rushmore Area AOR #87946 Report a problem Mount Rushmore Area AOR #87946 Report a problem | ||
| 6/11/2026 | Contingent | $2,199,000$533/sqft |
Source:  Black Hills AOR #178164 Report a problem Black Hills AOR #178164 Report a problem | ||
| 3/30/2026 | Listed for sale | $2,199,000$533/sqft |
Source: Mount Rushmore Area AOR #87946 Report a problem | ||