Skip main navigation
Sold for $535,000
  • $535,000

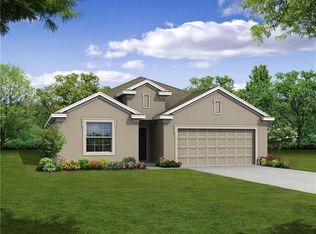
    11297 June Briar Loop, San Antonio, FL 33576

    4beds
    3,054sqft
    Single Family Residence
    Built in 2022
    7,200 Square Feet Lot
    $520,100 Zestimate®
    $175/sqft
    $3,565 Estimated rent

    Home value

    $520,100

    $494,000 - $546,000

    $3,565/mo

    Zestimate® history
    Loading
    Loading...

    Owner options

    List your home for rent

    $3,565/mo

    Rent Zestimate®

    Find your next renter with Zillow Rental Manager. Plus, with online applications, you can quickly screen prospective tenants – for free.

    Learn more

    $3,565/mo

    Rent Zestimate®

    Refinance and save

    $3,726/mo

    Est. payment

    Refinancing to a lower rate could help reduce your monthly payments and save thousands over the life of the loan.

    See today's rates

    $3,726/mo

    Est. payment

    Explore your selling options

    Work with a Zillow partner agent

    Leverage their expertise and Zillow's premium Showcase listings to get your home seen by more buyers.

    Get started

    List with your own agent

    Get your home in front of millions of buyers by listing it on Zillow.

    Learn how to do it

    Sell it yourself

    Take full control of how buyers see your home on Zillow by listing For Sale by Owner (FSBO).

    List your home

    What's special

    Poolside grillsLush greeneryModern kitchenWell-equipped kitchenSleek stainless steel appliances
    One or more photo(s) has been virtually staged. Welcome to your dream home! This spacious and meticulously designed 4-bedroom, 3 and a half-bathroom residence offers a perfect combination of comfort, style, and functionality. Situated in a sought-after neighborhood Mirada, Discover the ultimate aquatic paradise at Mirada's 15-acre man-made lagoon, an awe-inspiring masterpiece. Dive into a world of endless possibilities as you and your loved ones immerse yourselves in the crystal-clear waters, providing a refreshing escape right at your doorstep. Mirada's 15-acre man-made lagoon offers an extraordinary aquatic experience like no other. Whether you're an adventure seeker or prefer relaxation, the lagoon caters to all ages and interests. Enjoy exhilarating kayak or paddle board rides, On warm sunny days, bask in the sun's rays on the lagoon's sandy beach, creating an idyllic tropical ambiance. Surrounded by lush greenery and a picturesque landscape, the lagoon area presents a serene and tranquil escape from the hustle and bustle of everyday life. Live the resort lifestyle you've always dreamed of and create cherished memories with family and friends. Embrace the Mirada community and the joy of having your own year-round paradise just steps away from your home. Other community amenities include: ULTRAFi Technology: Stay ahead of the curve with Mirada's ULTRAFi technology, providing the fastest and smoothest connectivity available today. Experience lightning-fast upload and download speeds for seamless streaming, movie-watching, and all your internet needs. Delight in the perfect blend of socializing and outdoor dining with poolside grills and community pavilions. Host memorable gatherings and enjoy the company of neighbors in a picturesque setting. Engage in friendly matches and stay active with top-notch tennis and pickle-ball courts. Embrace a healthy lifestyle while having fun with friends and family. Pamper your furry friends at Mirada's dog parks, where they can run, play, and socialize in a safe and welcoming environment. Explore the beauty of the great outdoors along miles of well-maintained trails that wind through the community. The home itself boasts numerous upgrades and amenities that cater to modern living. From the well-equipped kitchen to the bonus office/study room, and an expanded screened-in lanai, this home has everything your family desires and more. 4 generously-sized bedrooms and 3.5 bathrooms, providing ample space for a growing family or guests. The modern kitchen features sleek stainless steel appliances, including a range, microwave, dishwasher, and sink, making meal preparation a breeze. An adjacent bonus office/study room, ideal for those who work from home, study, or simply need a quiet space to unwind. The open-concept layout seamlessly connects the living and dining areas, promoting a sense of togetherness and ease of entertaining. The expanded screened-in lanai offers a tranquil space to enjoy the outdoors, protected from the elements. The 3-car garage provides ample space for parking and storage, catering to all your automotive and organizational needs. Don't miss the chance to embrace the comfort and luxury that awaits you. Make this home your forever home and create cherished memories with your loved ones. Offer now to own this incredible home in paradise!

    Zillow last checked:

    Listing updated:

    Listing Provided by:

    Antonio Brucato 727-251-8918,

    DALTON WADE INC 888-668-8283,

    Kourtney Lee,

    DALTON WADE INC

    Bought with:

    Hari Bhogade, 3385653

    BHOGADE LLC

    Source: Stellar MLS,MLS#: T3461467MLS LogoOriginating MLS: Pinellas Suncoast

    Facts & features

    Interior

    Bedrooms & bathrooms
    • Bedrooms: 4
    • Bathrooms: 4
    • Full bathrooms: 3
    • 1/2 bathrooms: 1
    Primary bedroom
    • Features: En Suite Bathroom, Walk-In Closet(s)
    • Level: Second
    • Dimensions: 17x16
    Bedroom 2
    • Features: Built-in Closet
    • Level: Second
    • Dimensions: 11x14
    Bedroom 3
    • Features: Built-in Closet
    • Level: Second
    • Dimensions: 14x11
    Bedroom 4
    • Features: Built-in Closet
    • Level: Second
    • Dimensions: 12x12
    Primary bathroom
    • Features: Dual Sinks, Exhaust Fan, Granite Counters, Rain Shower Head, Tub with Separate Shower Stall, Urinal
    • Level: Second
    • Dimensions: 11x10
    Bathroom 1
    • Level: First
    • Dimensions: 6x6
    Balcony porch lanai
    • Level: First
    • Dimensions: 21x10
    Dinette
    • Level: First
    • Dimensions: 12x7
    Dining room
    • Level: First
    • Dimensions: 11x14
    Kitchen
    • Level: First
    • Dimensions: 11x15
    Living room
    • Level: First
    • Dimensions: 17x23
    Loft
    • Level: Second
    • Dimensions: 12x14
    Office
    • Level: First
    • Dimensions: 10x15
    Heating
    • Central, Heat Pump
    Cooling
    • Central Air
    Appliances
    • Included: Dishwasher, Disposal, Microwave, Range
    Features
    • Ceiling Fan(s), Coffered Ceiling(s), Crown Molding, High Ceilings, Open Floorplan, Smart Home, Solid Surface Counters, Thermostat, Walk-In Closet(s)
    • Flooring: Carpet, Vinyl
    • Has fireplace: No
    Interior area
    • Total structure area: 3,699
    • Total interior livable area: 3,054 sqft

    Property

    Parking
    • Total spaces: 3
    • Parking features: Garage - Attached
    • Attached garage spaces: 3
    Features
    • Levels: Two
    • Stories: 2
    • Exterior features: Irrigation System
    Lot
    • Size: 7,200 sqft
    Details
    • Parcel number: 2025100030010000570
    • Zoning: MPUD
    • Special conditions: None

    Construction

    Type & style
    • Home type: SingleFamily
    • Property subtype: Single Family Residence
    Materials
    • Block, Stucco, Wood Frame
    • Foundation: Slab
    • Roof: Shingle
    Condition
    • Completed
    • New construction: No
    • Year built: 2022

    Utilities & green energy

    • Sewer: Public Sewer
    • Water: Public
    • Utilities for property: BB/HS Internet Available, Cable Available, Cable Connected, Electricity Connected, Sewer Connected, Water Connected

    Community & neighborhood

    Community
    • Community features: Association Recreation - Owned, Clubhouse, Gated Community - No Guard, Golf Carts OK, Park, Playground, Pool
    Location
    • Region: San Antonio
    • Subdivision: MIRADA PCLS 20 & 22

    HOA & financial

    HOA
    • Has HOA: Yes
    • HOA fee: $79 monthly
    • Amenities included: Cable TV, Clubhouse, Gated, Park, Playground, Pool, Recreation Facilities, Trail(s)
    • Services included: Cable TV, Community Pool, Internet, Manager, Pool Maintenance, Recreational Facilities
    • Association name: TOM O' GRADY
    • Association phone: 813-565-4663
    Other fees
    • Pet fee: $0 monthly
    Other financial information
    • Total actual rent: 0

    Other

    Other facts
    • Listing terms: Cash,Conventional,FHA,VA Loan
    • Ownership: Fee Simple
    • Road surface type: Asphalt

    Price history

    DateEventPrice
    9/25/2023Sold$535,000-2.7%$175/sqft
    Source: Stellar MLS #T3461467 Report a problem
    8/23/2023Pending sale$550,000$180/sqft
    Source: Stellar MLS #T3461467 Report a problem
    8/15/2023Listing removed--
    Source: Zillow Rentals Report a problem
    8/12/2023Listed for rent$3,650$1/sqft
    Source: Zillow Rentals Report a problem
    8/9/2023Price change$550,000-2.7%$180/sqft
    Source: Stellar MLS #T3461467 Report a problem
    7/26/2023Listed for sale$565,000+27.7%$185/sqft
    Source: Stellar MLS #T3461467 Report a problem
    5/23/2022Sold$442,400$145/sqft
    Source: Public Record Report a problem

    Public tax history

    YearProperty taxesTax assessment
    2024$11,257 -0.5%$491,126 +7.9%
    2023$11,318 +177.5%$455,050 +17.1%
    2022$4,078 +7%$388,529 +717.6%
    2021$3,810 +2.8%$47,520
    2020$3,706 +128.5%$47,520 +177.3%
    2019$1,622 $17,136

    Find assessor info on the county website

    Neighborhood: 33576

    Nearby schools

    GreatSchools rating
    Get a cash offer in 3 minutes
    Find out how much your home could sell for in as little as 3 minutes with a no-obligation cash offer.
    Estimated market value
    $520,100
    Get a cash offer in 3 minutes
    Find out how much your home could sell for in as little as 3 minutes with a no-obligation cash offer.
    Estimated market value
    $520,100