The timeless elegance of this stunning Colfax Victorian, where classic architectural charm meets modern comfort and convenience is sure to impress! The open living spaces are enhanced by a stylish half wall at the stairway, adding character while maintaining an airy, connected feel. Energy-efficient options and a tankless water heater provide comfort and savings, making this home as practical as it is beautiful. The beautifully appointed kitchen features white laminate cabinetry, quartz countertops, a designer tile backsplash, and premium platinum gas appliances, creating the perfect space for cooking and gathering. Laminate hardwood, vinyl tile, and carpet flooring flow throughout the home, complemented by Craftsman base and casing details and sophisticated satin and brushed nickel hardware. The owner's suite offers a relaxing retreat, complete with a bathroom featuring cultured marble shower surrounds for a clean, elegant finish. Outside, full yard landscaping is already included, allowing you to enjoy a true turn key experience. Combining Victorian charm with today's most desirable upgrades, this exceptional home delivers comfort, style, and lasting value in every detail!
Pending
$599,500
11297 S Aqua St, South Jordan, UT 84009
3beds
2,724sqft
Single Family Residence
Built in 2026
4,356 Square Feet Lot
$666,100 Zestimate®
$220/sqft
$144/mo HOA
What's special
Premium platinum gas appliancesCarpet flooringEnergy-efficient optionsBeautifully appointed kitchenDesigner tile backsplashFull yard landscapingTankless water heater
- 8 days
- 13
- 0
Zillow last checked:
Listing updated:
Listed by:
C Terry Clark 801-550-0903,
Ivory Homes, LTD
Source: UtahRealEstate.com,MLS#: 2190954
Facts & features
Interior
Bedrooms & bathrooms
- Bedrooms: 3
- Bathrooms: 3
- Full bathrooms: 2
- 1/2 bathrooms: 1
- Partial bathrooms: 1
Rooms
- Room types: Master Bathroom
Primary bedroom
- Level: Second
Heating
- Forced Air, Central
Cooling
- Central Air
Appliances
- Included: Microwave, Disposal, Gas Oven, Gas Range
Features
- Separate Bath/Shower, Walk-In Closet(s)
- Flooring: Carpet, Laminate
- Windows: Double Pane Windows
- Basement: Full
- Has fireplace: No
Interior area
- Total structure area: 2,724
- Total interior livable area: 2,724 sqft
- Finished area above ground: 1,791
Property
Parking
- Total spaces: 2
- Parking features: Garage - Attached
- Attached garage spaces: 2
Features
- Levels: Two
- Stories: 3
- Patio & porch: Porch, Open Porch
Lot
- Size: 4,356 Square Feet
- Features: Curb & Gutter
- Residential vegetation: Landscaping: Full
Details
- Parcel number: 2622260005
- Zoning: 1301
- Zoning description: Single-Family
Construction
Type & style
- Home type: SingleFamily
- Property subtype: Single Family Residence
Materials
- Stucco, Other
- Roof: Asphalt
Condition
- Und. Const.
- New construction: Yes
- Year built: 2026
Details
- Warranty included: Yes
Utilities & green energy
- Sewer: Public Sewer, Sewer: Public
- Water: Culinary
- Utilities for property: Natural Gas Connected, Electricity Connected, Sewer Connected, Water Connected
Community & HOA
Community
- Features: Clubhouse, Sidewalks
- Subdivision: Daybreak Watermark 325
HOA
- Has HOA: Yes
- HOA fee: $144 monthly
- HOA name: CCMC
- HOA phone: 801-254-8062
Location
- Region: South Jordan
Financial & listing details
- Price per square foot: $220/sqft
- Tax assessed value: $79,300
- Annual tax amount: $1
- Date on market: 10/13/2026
- Listing terms: Cash,Conventional,FHA,VA Loan
- Inclusions: Microwave
- Acres allowed for irrigation: 0
- Electric utility on property: Yes
- Road surface type: Paved
Estimated market value
$666,100
$626,000 - $706,000
$2,583/mo
Price history
| Date | Event | Price |
|---|---|---|
| 10/14/2026 | Pending sale | $599,500$220/sqft |
Source:  UtahRealEstate.com #2190954 Report a problem | ||
| 9/29/2026 | Listed for sale | $599,500$220/sqft |
Source: Ivory Homes Report a problem | ||
Public tax history
| Year | Property taxes | Tax assessment |
|---|---|---|
| 2025 | $727 -1.4% | $79,300 +3% |
| 2024 | $737 | $77,000 |
Find assessor info on the county website
Monthly payment
Est. payment
Payment breakdown
Explore the cost of this home by adjusting the details. Changes won't be saved.Climate risks
Neighborhood: 84009
Nearby schools
Schools provided by the listing agent
- Elementary: Aspen
- High: Herriman
- District: Jordan
Source: UtahRealEstate.com. This data may not be complete. We recommend contacting the local school district to confirm school assignments for this home.
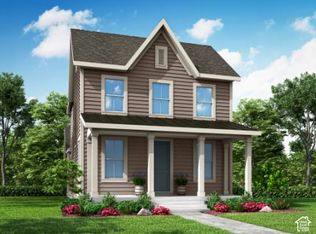
- $574,5003 bd3 ba2.6k sqft11293 S Aqua St, South Jordan, UT 84009New Construction
- $709,700-- bd-- ba-- sqft11324 S Silver Pond Dr, South Jordan, UT 84009Off Market
- $630,6753 bd3 ba2.9k sqft11322 S Silver Pond Dr, South Jordan, UT 84009New Construction
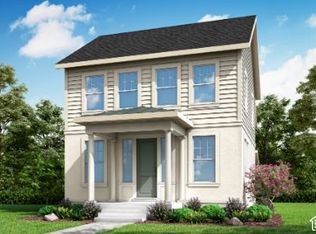
- $609,300-- bd-- ba-- sqft11291 S Aqua St, South Jordan, UT 84009Off Market
Similar homes
- $599,5003 bd3 ba2.6k sqft11337 S Offshore Way, South Jordan, UT 84009New Construction

 UtahRealEstate.com
- $599,5003 bd3 ba2.6k sqft6781 W Miramar St, South Jordan, UT 84009New ConstructionUtahRealEstate.com
- $574,5003 bd3 ba2.6k sqft11293 S Aqua St, South Jordan, UT 84009New ConstructionUtahRealEstate.com
- $604,0004 bd3 ba2.8k sqft11536 S Pebble Pond Rd, South Jordan, UT 84009For Sale
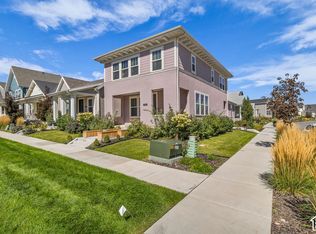 MLS ID #2188003, Brooke Martinez, Found It LLC. UtahRealEstate.com
- $574,5004 bd3 ba2.2k sqft6777 W Miramar St, South Jordan, UT 84009New ConstructionUtahRealEstate.com
- $589,9003 bd3 ba2.6k sqft11399 S Prosperity Rd W, South Jordan, UT 84009For SaleMLS ID #2181874, Steven R Barton, Equity Real Estate (Solid). UtahRealEstate.com
- $630,6753 bd3 ba2.9k sqft11322 S Silver Pond Dr, South Jordan, UT 84009New ConstructionUtahRealEstate.com
- $599,9004 bd3 ba3.1k sqft11539 S Pebble Pond Rd W #246, South Jordan, UT 84009For SaleMLS ID #2177715, Ryan Ogden, Realtypath LLC (Executives). UtahRealEstate.com
- $549,5003 bd3 ba2k sqft6779 W Miramar St, South Jordan, UT 84009New ConstructionUtahRealEstate.com
- $599,9905 bd4 ba3k sqft11161 S Cheviot Hills Ln, South Jordan, UT 84009For SaleMLS ID #2178606, Amber Milton, Century 21 Everest. UtahRealEstate.com
- $549,5003 bd3 ba1.9k sqft11331 S Offshore Way, South Jordan, UT 84009New ConstructionUtahRealEstate.com
- $718,7004 bd4 ba3.1k sqft11554 S Dorian Dr, South Jordan, UT 84009For SaleMLS ID #2191005, Tamara Zander, Zander Real Estate Team PLLC. UtahRealEstate.com
- $554,9903 bd3 ba2.8k sqft6732 W South Jordan Pkwy #508, South Jordan, UT 84009New ConstructionUtahRealEstate.com
- $576,6103 bd3 ba2.6k sqft7007 W Granbury Dr, South Jordan, UT 84009New ConstructionUtahRealEstate.com
