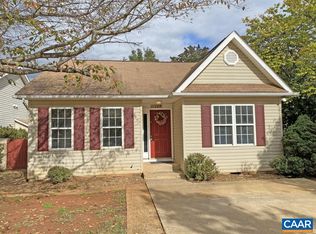
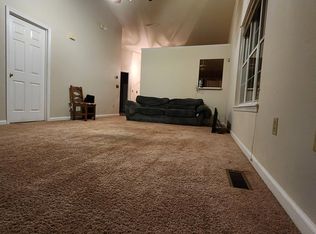
Nestled within the charming town limits of Orange, VA, offering a perfect blend of comfort and convenience. Built in 1994, this semi-detached residence features a unique link-attached layout featuring a private exterior breezeway storage room between units, providing excellent sound barrier and privacy with no shared interior living walls. Step inside to discover an open floor plan that seamlessly connects the living and dining areas, ideal for both relaxation and entertaining. The combination dining/living space is bathed in natural light, creating a warm and welcoming environment. The home also boasts 2 entry-level bedrooms, with the second bedroom being perfect for guests or as a cozy home office. With off-street parking and a location that balances privacy with accessibility, this property is a true gem for those who are retired or even a first time home buyer. Experience the warmth and comfort of this lovely home in a community that feels just right. Don't miss the opportunity to make this inviting space your own! Around an hour drive to downtown Fredericksburg. About 45 minute drive to Charlottesville. Photos coming soon!
For sale
$224,900
11298 Dolly Ct, Orange, VA 22960
2beds
1,028sqft
Single Family Residence
Built in 1994
5,270 Square Feet Lot
$222,000 Zestimate®
$219/sqft
$-- HOA
What's special
Unique link-attached layoutOff-street parkingOpen floor planInviting spaceSemi-detached residence
- 3 days
- 361
- 31
Zillow last checked:
Listing updated:
Listed by:
Eric Thompson 540-222-2654,
Samson Properties 7033788810
Source: Bright MLS,MLS#: VAOR2015162
Facts & features
Interior
Bedrooms & bathrooms
- Bedrooms: 2
- Bathrooms: 2
- Full bathrooms: 2
- Main level bathrooms: 2
- Main level bedrooms: 2
Heating
- Heat Pump, Electric
Cooling
- Heat Pump, Electric
Appliances
- Included: Dishwasher, Dryer, Oven/Range - Electric, Refrigerator, Washer, Water Heater, Electric Water Heater
- Laundry: Main Level, Washer In Unit
Features
- Combination Dining/Living, Entry Level Bedroom, Open Floorplan, Primary Bath(s), Cathedral Ceiling(s)
- Flooring: Hardwood, Vinyl
- Windows: Double Pane Windows
- Has basement: No
- Number of fireplaces: 1
Interior area
- Total structure area: 1,028
- Total interior livable area: 1,028 sqft
- Finished area above ground: 1,028
Property
Parking
- Total spaces: 2
- Parking features: Asphalt, Off Street
- Has uncovered spaces: Yes
Accessibility
- Accessibility features: Accessible Doors, Accessible Entrance, 2+ Access Exits
Features
- Levels: One
- Stories: 1
- Patio & porch: Deck
- Pool features: None
Lot
- Size: 5,270 Square Feet
- Features: Landscaped
Details
- Additional structures: Above Grade
- Parcel number: 044A3241000060
- Zoning: RM
- Special conditions: Standard
Construction
Type & style
- Home type: SingleFamily
- Architectural style: Ranch/Rambler
- Property subtype: Single Family Residence
- Attached to another structure: Yes
Materials
- Frame, Vinyl Siding
- Foundation: Crawl Space
- Roof: Fiberglass
Condition
- Below Average
- New construction: No
- Year built: 1994
Utilities & green energy
- Sewer: Public Sewer
- Water: Public
Community & HOA
Community
- Subdivision: Porterfield Heights
HOA
- Has HOA: No
Location
- Region: Orange
Financial & listing details
- Price per square foot: $219/sqft
- Tax assessed value: $175,800
- Annual tax amount: $1,365
- Date on market: 9/5/2026
- Listing agreement: Exclusive Right To Sell
- Listing terms: Cash,Conventional
- Inclusions: All Being Listed "as-is": Ceiling Fans - 4, Refrigerator, Stove, Dishwasher, Clothes Washer, Clothes Dryer
- Ownership: Fee Simple
Estimated market value
$222,000
$211,000 - $233,000
$1,526/mo
Price history
| Date | Event | Price |
|---|---|---|
| 9/5/2026 | Listed for sale | $224,900+95.6%$219/sqft |
Source:  Bright MLS #VAOR2015162 Report a problem Bright MLS #VAOR2015162 Report a problem | ||
| 7/31/2014 | Sold | $115,000-5%$112/sqft |
Source: Public Record Report a problem | ||
| 6/8/2014 | Price change | $121,000-5.5%$118/sqft |
Source: Montague Miller & Co. Realtors #519810 Report a problem | ||
| 4/13/2014 | Listed for sale | $128,000$125/sqft |
Source: Montague Miller & Co. Realtors #519810 Report a problem | ||
Public tax history
Tax history is unavailable.
Monthly payment
Est. payment
Payment breakdown
Explore the cost of this home by adjusting the details. Changes won't be saved.Climate risks
Neighborhood: 22960
Nearby schools
Schools provided by the listing agent
- Elementary: Orange
- Middle: Prospect Heights
- District: Orange County Public Schools
Source: Bright MLS. This data may not be complete. We recommend contacting the local school district to confirm school assignments for this home.

Similar homes
- $--3 bd1 ba1.4k sqft19028 Lahore Rd, Orange, VA 22960AuctionAuction.com 2
- $199,0003 bd2 ba1.3k sqft16274 Cox Mill Rd, Orange, VA 22960For Sale
 MLS ID #VAOR2015120, Kylie Kenny, Lake Anna Island Realty, Inc.. Bright MLS
 - $199,9902 bd2 ba1k sqft145 Bowler Ln, Orange, VA 22960For Sale
 MLS ID #VAOR2014794, Becky Miller, Piedmont Fine Properties. Bright MLS
 - $274,9003 bd1 ba1k sqftOrange, Orange, VA 22960For Sale
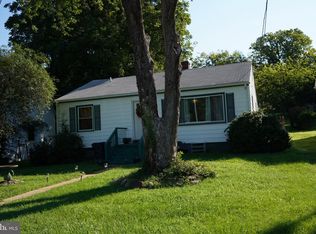 MLS ID #VAOR2015068, Jorge Alvarez, First Decision Realty LLC. Bright MLS
 - $299,0003 bd2 ba960 sqft15304 Drummers Ln, Orange, VA 22960For SaleMLS ID #VASP2045650, Ashley Hoffman, Lake Anna Island Realty, Inc.. Bright MLS
- $294,9003 bd2 ba1k sqft12281 Fox Den Ln, Orange, VA 22960For Sale
 MLS ID #680123, ANN BLEDSOE, COWAN REALTY. CAAR
 - $199,9002 bd1 ba832 sqft18235 Lahore Rd, Orange, VA 22960For SaleMLS ID #VAOR2014978, Norman Domingo, XRealty.NET LLC. Bright MLS
- $278,0002 bd1 ba768 sqft188 Peliso Ave, Orange, VA 22960For SaleMLS ID #VAOR2014056, Maria Fay, RE/MAX Gateway. Bright MLS
- $279,0002 bd2 ba924 sqft20322 Gum Tree Rd, Orange, VA 22960For SaleMLS ID #VAOR2014322, Shauna Butler, Town & Country Elite Realty, LLC.. Bright MLS
- $299,0002 bd1 ba912 sqft358 Williams Dr, Orange, VA 22960For SaleMLS ID #VAOR2014132, Dana Amos, RE/MAX Realty Specialists. Bright MLS
- $299,9993 bd1 ba960 sqft64 Burnt Tree Way, Orange, VA 22960For SaleMLS ID #VAMA2002824, Japreshia Terrell, Wolford And Associates Realty LLC. Bright MLS
- $299,9993 bd2 ba1.4k sqft630 Jonquil Rd, Ruckersville, VA 22968For SaleMLS ID #681471, JEFF FIFE, WESTHILLS LTD. REALTORS. CAAR
- $240,0003 bd2 ba1.3k sqft12031 Browntown Rd, Gordonsville, VA 22942For SaleMLS ID #675362, TREY DURHAM, KELLER WILLIAMS ALLIANCE - CHARLOTTESVILLE. CAAR
- $180,0003 bd2 ba1.2k sqft1386 Preddy Creek Rd, Barboursville, VA 22923For SaleMLS ID #680995, Gordon Cowan, Weichert Realtors Nancy Beahm Real Estate. CAAR
- $230,0003 bd1 ba960 sqft101 Middle River Ridge Rd, Madison, VA 22727For SaleMLS ID #VAMA2002898, wina hubbard, Montague, Miller & Company. Bright MLS
- $275,0003 bd2 ba1.4k sqft61 Snapdragon Rd, Ruckersville, VA 22968For SaleMLS ID #680598, CYNTHIA HASH, FIND HOMES REALTY LLC. CAAR
- $270,0002 bd1 ba864 sqft143 Oakland Pl, Louisa, VA 23093For SaleMLS ID #VALA2010198, Jean Donkor, Ascendancy Realty LLC. Bright MLS
