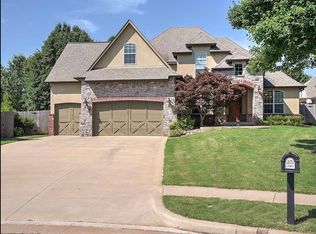
Tucked away at the back of a quiet cul-de-sac, this spacious and versatile home offers the perfect blend of comfort, functionality, and lifestyle. With 6 bedrooms—easily adaptable for home offices, playrooms, or flex spaces—you’ll have all the room you need to live, work, and entertain.
Step inside to find an inviting open-concept layout where the living room, dining area, and kitchen seamlessly flow together, creating a bright and connected space filled with natural light. The first floor showcases beautifully redone hardwood floors throughout the main living areas, adding warmth and elegance. The living room features a cozy fireplace, perfect for relaxing evenings or hosting guests. Downstairs, you’ll find three generously sized bedrooms, providing convenience and flexibility for guests or multi-generational living.
Upstairs and throughout the home, you’ll be impressed by the oversized closets—offering exceptional storage in nearly every room. The primary suite is a true retreat, complete with a massive walk-in closet featuring dedicated shoe shelving and built-in drawers to keep everything organized.
A spacious game room adds even more room to unwind or entertain, while the 3-car garage ensures ample space for vehicles, hobbies, or storage.
Step outside to your private backyard oasis, where a cozy patio with its own fireplace and charming vine-covered fencing creates the perfect setting for relaxing or gathering with friends. Positioned at the end of the cul-de-sac, the property offers added privacy and a safe, low-traffic environment—ideal for kids to play and explore.
Located just minutes from abundant shopping, dining, and everyday conveniences, you’ll enjoy easy access to everything you need. The neighborhood itself enhances the lifestyle with amenities including a community pool, clubhouse (perfect for hosting events), playground, and scenic pond.
This home truly checks all the boxes—space, style, location, and lifestyle.
Sold for $515,000
$515,000
11298 S 73rd East Ct, Bixby, OK 74008
6beds
3,765sqft
Single Family Residence
Built in 2008
10,280 Square Feet Lot
$515,200 Zestimate®
$137/sqft
$3,795 Estimated rent
Home value
$515,200
$489,000 - $541,000
$3,795/mo
Zestimate® history
Owner options
List your home for rent
$3,795/mo
Rent Zestimate®
Find your next renter with Zillow Rental Manager. Plus, with online applications, you can quickly screen prospective tenants – for free.
$3,795/mo
Rent Zestimate®
Refinance and save
$3,522/mo
Est. payment
Refinancing to a lower rate could help reduce your monthly payments and save thousands over the life of the loan.
$3,522/mo
Est. payment
Explore your selling options
Work with a Zillow partner agent
Leverage their expertise and Zillow's premium Showcase listings to get your home seen by more buyers.
Get startedList with your own agent
Get your home in front of millions of buyers by listing it on Zillow.
Learn how to do itSell it yourself
Take full control of how buyers see your home on Zillow by listing For Sale by Owner (FSBO).
List your homeWhat's special
Private backyard oasisSpacious and versatile homeInviting open-concept layoutCharming vine-covered fencingSpacious game room
Zillow last checked:
Listing updated:
Listed by:
Keely Gobbo 918-640-4867,
Keller Williams Advantage
Bought with:
Cindy Morrison, 178376
Chinowth & Cohen
Source: MLS Technology, Inc.,MLS#: 2616148 Originating MLS: MLS Technology
Originating MLS: MLS TechnologyFacts & features
Interior
Bedrooms & bathrooms
- Bedrooms: 6
- Bathrooms: 4
- Full bathrooms: 3
- 1/2 bathrooms: 1
Primary bedroom
- Description: Master Bedroom,Private Bath,Walk-in Closet
- Level: First
Bedroom
- Description: Bedroom,Walk-in Closet
- Level: Second
Bedroom
- Description: Bedroom,Walk-in Closet
- Level: First
Bedroom
- Description: Bedroom,Walk-in Closet
- Level: First
Bedroom
- Description: Bedroom,Walk-in Closet
- Level: Second
Bedroom
- Description: Bedroom,Walk-in Closet
- Level: Second
Primary bathroom
- Description: Master Bath,Bathtub,Double Sink,Full Bath,Separate Shower,Whirlpool
- Level: First
Bathroom
- Description: Hall Bath,Bathtub,Full Bath
- Level: First
Bathroom
- Description: Hall Bath,Half Bath
- Level: First
Bathroom
- Description: Hall Bath,Full Bath
- Level: Second
Bonus room
- Description: Additional Room,
- Level: Second
Dining room
- Description: Dining Room,Breakfast,Combo w/ Living
- Level: First
Kitchen
- Description: Kitchen,Eat-In,Island,Pantry
- Level: First
Living room
- Description: Living Room,Combo,Fireplace
- Level: First
Utility room
- Description: Utility Room,Inside
- Level: First
Heating
- Gas, Multiple Heating Units
Cooling
- 3+ Units
Appliances
- Included: Built-In Oven, Cooktop, Dishwasher, Disposal, Gas Water Heater, Oven, Range, Refrigerator
- Laundry: Washer Hookup
Features
- Attic, Granite Counters, High Ceilings, High Speed Internet, Cable TV, Wired for Data, Ceiling Fan(s), Gas Range Connection, Gas Oven Connection
- Flooring: Carpet, Hardwood, Tile
- Windows: Vinyl
- Basement: None
- Number of fireplaces: 2
- Fireplace features: Gas Log
Interior area
- Total structure area: 3,765
- Total interior livable area: 3,765 sqft
Property
Parking
- Total spaces: 3
- Parking features: Attached, Garage
- Attached garage spaces: 3
Features
- Levels: Two
- Stories: 2
- Patio & porch: Covered, Patio, Porch
- Exterior features: Concrete Driveway, Sprinkler/Irrigation, Landscaping, Rain Gutters
- Pool features: None
- Fencing: Full,Privacy
Lot
- Size: 10,280 Square Feet
- Features: Cul-De-Sac
Details
- Additional structures: None
- Parcel number: 58274833510000
Construction
Type & style
- Home type: SingleFamily
- Architectural style: Other
- Property subtype: Single Family Residence
Materials
- Brick, Stucco, Wood Frame
- Foundation: Slab
- Roof: Asphalt,Fiberglass
Condition
- Year built: 2008
Utilities & green energy
- Sewer: Public Sewer
- Water: Public
- Utilities for property: Cable Available, Electricity Available, Natural Gas Available, Water Available
Community & HOA
Community
- Features: Gutter(s), Sidewalks
- Security: No Safety Shelter, Security System Owned, Smoke Detector(s)
- Subdivision: Woodcreek
HOA
- Has HOA: Yes
- Amenities included: Clubhouse, Park, Pool
- HOA fee: $280 quarterly
Location
- Region: Bixby
Financial & listing details
- Price per square foot: $137/sqft
- Annual tax amount: $6,230
- Date on market: 5/11/2026
- Cumulative days on market: 9 days
- Listing terms: Conventional,FHA,Other,VA Loan
Price history
| Date | Event | Price |
|---|---|---|
| 6/18/2026 | Sold | $515,000+0%$137/sqft |
Source:  MLS Technology, Inc. #2616148 Report a problem MLS Technology, Inc. #2616148 Report a problem | ||
| 5/20/2026 | Pending sale | $514,900$137/sqft |
Source: MLS Technology, Inc. #2616148 Report a problem | ||
| 5/11/2026 | Listed for sale | $514,900+37.3%$137/sqft |
Source: MLS Technology, Inc. #2616148 Report a problem | ||
| 7/16/2018 | Sold | $375,000$100/sqft |
Source: MLS Technology, Inc. #1817453 Report a problem | ||
Public tax history
Tax history is unavailable.
Neighborhood: 74008
Nearby homes
- $508,3006 bd4 ba3.7k sqft11298 S 73rd Ct E, Bixby, OK 74008Off Market

- $548,9005 bd4 ba4.2k sqft11286 S 73rd Ct E, Bixby, OK 74008Off Market
- $553,300-- bd4 ba4.4k sqft11297 S 73rd Ct E, Bixby, OK 74008Off Market
- $501,8004 bd5 ba4.1k sqft11276 S 73rd Ct E, Bixby, OK 74008Off Market
- $543,7004 bd5 ba3.8k sqft11287 S 73rd East Ct, Bixby, OK 74008Off Market
- $645,0005 bd4 ba4.4k sqft11295 S 73rd Pl E, Bixby, OK 74008Sold
- $---- bd-- ba-- sqft11268 S 73rd East Ct, Bixby, OK 74008Off Market
- $535,6004 bd4 ba4.2k sqft11268 S 73rd Ct E, Bixby, OK 74008Off Market
Nearby schools
GreatSchools rating
- 9/10Bixby North ElementaryGrades: PK-3Distance: 0.7 mi
- 7/10Bixby Middle SchoolGrades: 7-8Distance: 4.9 mi
- 9/10Bixby High SchoolGrades: 9-12Distance: 4.6 mi
Schools provided by the listing agent
- Elementary: North
- High: Bixby
- District: Bixby - Sch Dist (4)
Source: MLS Technology, Inc.. This data may not be complete. We recommend contacting the local school district to confirm school assignments for this home.


Get pre-qualified for a loan
At Zillow Home Loans, we can pre-qualify you in as little as 5 minutes with no impact to your credit score.An equal housing lender. NMLS #10287.
Sell for more on Zillow
Get a Zillow Showcase℠ listing at no additional cost and you could sell for .
$515,200
2% more
+$10,304
With Zillow Showcase(estimated)
$525,504
- Oklahoma
- Tulsa County
- Bixby
- 74008
- 11298 S 73rd East Ct
Nearby cities
Nearby neighborhoods
Nearby zip codes
Other Bixby Topics
