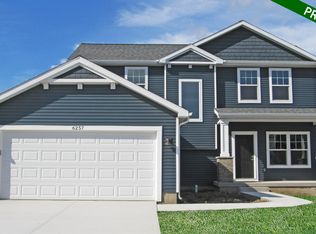
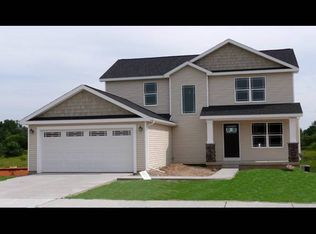
Move-in Ready NOW! Urban farmhouse style colonial built in Sandhill Estates. The all new Hampshire Plan features a flowing floor plan with 9' first floor ceiling height. Spacious kitchen with granite countertops, 42" Merillat cabinetry with crown molding, recessed lighting, center island with breakfast bar. The dining area is conveniently located adjacent to the kitchen. The great room features gas fireplace with marble surround, and abundant windows with western exposure. The front flex room located off the front foyer functions well as a study or home office. Upper level features master suite with ample walk-in closet, complimenting master bath with dual vanities, and walk-in shower with mosaic tile floor. Two additional bedrooms share a full bathroom with tub/shower combo. Full basement with 9' ceilings, rough-in plumbing, and egress window waiting for your finishes. Exterior features include attached 2-car garage, porch and deck.
This property is not currently displayed as for sale or rent on Zillow. This may be different from what's on other websites or public sources.