Home ownership in N. Central Florida is alive and well and at a very good value when you consider this home! Let the pictures guide you through this well-maintained, very spacious, home in THE ESTATES neighborhood which offers a desirable split-bedroom floor plan with spacious rooms, (notice the electrical outlet in the great room floor for your additional electrical needs), throughout and a private rear yard enhanced by a mature hedge row. The bedrooms have newer carpet which make the rooms more comfortable to walk on with your bare feet. The 22' x 20' garage features sliding screens, storage and the exterior has some new light fixtures and a great front covered porch, landscaping includes stone at the foundation making this a low maintenance yard and offers gutters all around the roof edge. Updates include: Roof (2021), Windows (2020), 4-ton, 15 SEER HVAC (2016), Electric water heater (2013), Garage door (2022) Interior Painted 2024+. Conveniently located close to all the community amenities, this home offers both comfort and convenience! Furniture is negotiable, creating the potential for a potential for a move in opportunity. Please note: This home does not have a screened lanai or screened outdoor living area, BUT IT DOES HAVE AN ENCLOSED FLORIDA ROOM which is part of the whole house SF. and under the house heat and air! A MUST SEE and OWN HOME for the price! No Bond! No CDD Fees! Be sure to view the floor plan located in the photos. WHETHER YOUR RETIRED OR WORKING FROM HOME YOU WILL HAVE THE BENEFITS OF AN ACTIVE LIFESTYLE, NO SNOW, TAX ADVANTAGES, BEAUTIFUL OUTDOOR SPACES TO ENJOY, WITH SERVICES AT YOUR FINGERTIPS. Today could be the BEST DAY OF THE REST OF YOUR LIFE! If you're searching for a home in a private, gated, golf community, look no further—you've found your dream lifestyle at Stonecrest. Nestled in the heart of Central Florida, Stonecrest is a deed-restricted, active 55+( must be over the age of 19), golf community that offers the perfect blend of luxury, convenience, and recreation. Imagine waking up every morning in a community designed for those who cherish an active lifestyle, where golf cart access takes you to nearby shopping and more. At Stonecrest, you'll have access to an array of amenities, including 26 clubs, 67 activities, four community pools, one of which is a serene indoor pool—along with a spa and a fully equipped fitness center. Whether you're looking to stay fit, relax, or meet new friends, you'll find it all here. With clubs to join, you'll never run out of opportunities to explore your passions and hobbies. The clubhouse is a hub of social activity, featuring a popular, casual dining restaurant where you can enjoy great food and even better company. For the golf enthusiast, Stonecrest boasts 18 holes of championship golf, providing a challenging and scenic experience. The fun doesn’t stop there—enjoy lighted pickleball courts, softball, and so much more. Welcome to Stonecrest. Just a 10 minute ride to The Villages®.
Sold for $269,000
Zillow last checked:
Listing updated:
Bought with:
Cheryl Pecoraro, 3340056
RE/MAX FOXFIRE - SUMMERFIELD
Source: Stellar MLS,MLS#: G5115123 Originating MLS: Ocala - Marion
Originating MLS: Ocala - Marion
Price history
| Date | Event | Price |
|---|---|---|
| 10/21/2026 | Sold | $269,000-2%$130/sqft |
Source:  Stellar MLS #G5115123 Report a problem Stellar MLS #G5115123 Report a problem | ||
| 9/11/2026 | Pending sale | $274,500$133/sqft |
Source: Stellar MLS #G5115123 Report a problem | ||
| 8/10/2026 | Price change | $274,500-1.6%$133/sqft |
Source: Stellar MLS #G5115123 Report a problem | ||
| 7/25/2026 | Price change | $279,000-3.5%$135/sqft |
Source: Stellar MLS #G5115123 Report a problem | ||
| 7/17/2026 | Listed for sale | $289,000+129.5%$140/sqft |
Source: Stellar MLS #G5115123 Report a problem | ||
| 3/5/2010 | Sold | $125,900-25.3%$61/sqft |
Source: Public Record Report a problem | ||
| 9/13/2008 | Listing removed | $168,587$82/sqft |
Source: Keller Williams Realty #309516 Report a problem | ||
| 8/27/2008 | Listed for sale | $168,587-25.1%$82/sqft |
Source: Keller Williams Realty #309516 Report a problem | ||
| 10/3/2006 | Sold | $225,000$109/sqft |
Source: Public Record Report a problem | ||
| 1/4/2006 | Sold | $225,000+104.5%$109/sqft |
Source: Stellar MLS #OM214697 Report a problem | ||
| 1/6/2004 | Sold | $110,000$53/sqft |
Source: Public Record Report a problem | ||
Nearby homes
- $253,2002 bd2 ba1.7k sqft11279 SE 175th Ln, Summerfield, FL 34491Off Market
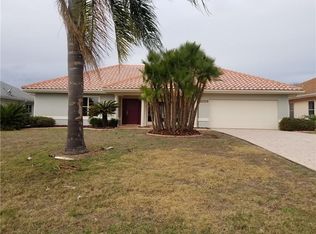
- $245,9002 bd2 ba1.5k sqft11321 SE 175th Ln, Summerfield, FL 34491Off Market
- $208,0002 bd2 ba1.2k sqft11288 SE 175th Pl, Summerfield, FL 34491Off Market
- $240,5002 bd2 ba1.4k sqft11296 SE 175th Pl, Summerfield, FL 34491Off Market
Get a cash offer in 3 minutes
Find out how much your home could sell for in as little as 3 minutes with a no-obligation cash offer.
Estimated market value
$267,400
