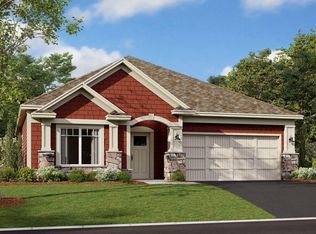
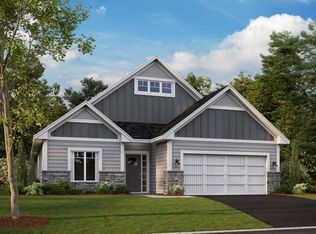
Welcome to this 2-bed, 2-bath, 1,451-square-foot home boasting high-quality craftsmanship and striking design features throughout! Step in through the front door where a secondary bedroom and a full bathroom are tucked off the wide foyer hallway. Locate a mud room and laundry room nearby, along with a lovely double-door den across the hallway. Walk forward a few more steps into the kitchen overlooking the family room beside it—one of the many wow factors of this floorplan. Additional kitchen highlights include a center eat-in island, a spacious corner pantry with shelving, included appliances, and a dining room extension. The nearby family room offers tons of space for hanging out. The owner’s suite sits off on its own quiet end of this home and features an attached bathroom with dual-sink vanity and walk-in closet.
Closed
$399,990
11299 Tyler St NE, Blaine, MN 55434
2beds
1,451sqft
Single Family Residence
Built in 2023
10,628.64 Square Feet Lot
$409,500 Zestimate®
$276/sqft
$2,531 Estimated rent
Home value
$409,500
$389,000 - $430,000
$2,531/mo
Zestimate® history
Owner options
List your home for rent
$2,531/mo
Rent Zestimate®
Find your next renter with Zillow Rental Manager. Plus, with online applications, you can quickly screen prospective tenants – for free.
$2,531/mo
Rent Zestimate®
Refinance and save
$2,585/mo
Est. payment
Refinancing to a lower rate could help reduce your monthly payments and save thousands over the life of the loan.
$2,585/mo
Est. payment
Explore your selling options
Work with a Zillow partner agent
Leverage their expertise and Zillow's premium Showcase listings to get your home seen by more buyers.
Get startedList with your own agent
Get your home in front of millions of buyers by listing it on Zillow.
Learn how to do itSell it yourself
Take full control of how buyers see your home on Zillow by listing For Sale by Owner (FSBO).
List your homeWhat's special
Dual-sink vanitySecondary bedroomSpacious corner pantryLaundry roomWalk-in closetAttached bathroomMud room
Zillow last checked:
Listing updated:
Listed by:
Elizabeth Clapp 651-278-7487,
M/I Homes
Bought with:
Tiffany Larson
Keller Williams Classic Realty
Source: NorthstarMLS as distributed by MLS GRID,MLS#: 6458100
Facts & features
Interior
Bedrooms & bathrooms
- Bedrooms: 2
- Bathrooms: 2
- Full bathrooms: 1
- 3/4 bathrooms: 1
Bedroom
- Level: Main
- Area: 195 Square Feet
- Dimensions: 13x15
Bedroom 2
- Level: Main
- Area: 169 Square Feet
- Dimensions: 13x13
Den
- Level: Main
- Area: 117 Square Feet
- Dimensions: 13x9
Dining room
- Level: Main
- Area: 117 Square Feet
- Dimensions: 13x9
Family room
- Level: Main
- Area: 195 Square Feet
- Dimensions: 13x15
Kitchen
- Level: Main
- Area: 156 Square Feet
- Dimensions: 12x13
Laundry
- Level: Main
- Area: 80 Square Feet
- Dimensions: 8x10
Heating
- Forced Air
Cooling
- Central Air
Appliances
- Included: Dishwasher, Microwave, Range, Refrigerator
- Laundry: Electric Dryer Hookup, Laundry Room, Main Level, Washer Hookup
Features
- Has basement: No
Interior area
- Total structure area: 1,451
- Total interior livable area: 1,451 sqft
- Finished area above ground: 1,451
- Finished area below ground: 0
Property
Parking
- Total spaces: 2
- Parking features: Attached
- Attached garage spaces: 2
Accessibility
- Accessibility features: None
Features
- Levels: One
- Stories: 1
Lot
- Size: 10,628 sqft
- Dimensions: 77 x 136 x 80 x 136
- Features: Corner Lot, Sod Included in Price
Details
- Foundation area: 1451
- Parcel number: 183123410094
- Zoning description: Residential-Single Family
Construction
Type & style
- Home type: SingleFamily
- Property subtype: Single Family Residence
Materials
- Foundation: Slab
- Roof: Architectural Shingle
Condition
- New construction: Yes
- Year built: 2023
Utilities & green energy
- Gas: Natural Gas
- Sewer: City Sewer/Connected
- Water: City Water/Connected
Community & neighborhood
Location
- Region: Blaine
- Subdivision: Alexander Woods 2nd Add
HOA & financial
HOA
- Has HOA: Yes
- HOA fee: $146 monthly
- Services included: Lawn Care, Other, Snow Removal
- Association name: Row Cal
- Association phone: 651-233-1307
Price history
| Date | Event | Price |
|---|---|---|
| 3/20/2024 | Sold | $399,990$276/sqft |
Source:  NorthstarMLS as distributed by MLS GRID #6458100 Report a problem NorthstarMLS as distributed by MLS GRID #6458100 Report a problem | ||
| 2/7/2024 | Pending sale | $399,990$276/sqft |
Source: NorthstarMLS as distributed by MLS GRID #6458100 Report a problem | ||
| 11/16/2023 | Price change | $399,990-3.6%$276/sqft |
Source:  M/I Homes Report a problem M/I Homes Report a problem | ||
| 11/11/2023 | Listed for sale | $414,990$286/sqft |
Source: NorthstarMLS as distributed by MLS GRID #6458100 Report a problem | ||
| 11/9/2023 | Listing removed | -- |
Source: NorthstarMLS as distributed by MLS GRID #6404071 Report a problem | ||
| 7/29/2023 | Price change | $414,990-3.7%$286/sqft |
Source: NorthstarMLS as distributed by MLS GRID #6404071 Report a problem | ||
| 7/19/2023 | Listed for sale | $430,975-3.6%$297/sqft |
Source: M/I Homes Report a problem | ||
| 4/25/2023 | Listing removed | -- |
Source: NorthstarMLS as distributed by MLS GRID #6317677 Report a problem | ||
| 1/17/2023 | Price change | $446,990-6.5%$308/sqft |
Source: NorthstarMLS as distributed by MLS GRID #6317677 Report a problem | ||
| 1/7/2023 | Listed for sale | $477,990$329/sqft |
Source: NorthstarMLS as distributed by MLS GRID #6317677 Report a problem | ||
Public tax history
| Year | Property taxes | Tax assessment |
|---|---|---|
| 2025 | $3,636 +267.8% | $344,215 +2.6% |
| 2024 | $989 +97.1% | $335,604 +297.2% |
| 2023 | $501 +83.5% | $84,500 +92% |
| 2022 | $273 | $44,000 |
Find assessor info on the county website
Neighborhood: 55434
Nearby schools
GreatSchools rating
- 6/10Jefferson Elementary SchoolGrades: K-5Distance: 0.3 mi
- 7/10Northdale Middle SchoolGrades: 6-8Distance: 1.2 mi
- 7/10Blaine Senior High SchoolGrades: 9-12Distance: 1.9 mi
Get a cash offer in 3 minutes
Find out how much your home could sell for in as little as 3 minutes with a no-obligation cash offer.
Estimated market value
$409,500
Get a cash offer in 3 minutes
Find out how much your home could sell for in as little as 3 minutes with a no-obligation cash offer.
Estimated market value
$409,500
- Minnesota
- Anoka County
- Blaine
- 55434
- 11299 Tyler St NE
Nearby cities
Nearby zip codes
Other Blaine Topics
