Step back in time ... Must see original Frye Farmhouse at 11299 Wren Drive - This 3 story 6 bedroom 3 1/2 bath brick Farmhouse style home is situated on a 1+ acre lot just off Clay Pike. This home has large rooms and lots of the original woodwork. Plumbing inside the home was completely updated in 2009 including the sewer line to the street.The home has been completely rewired including a new 200 amp electric panel around 2010. ... 35 windows have been replaced with engery efficient double pane windows . The gas hot water furnace is brand new as of November 2025 . The kitchen has plenty of storage and comes equipped with a 9 burner old style gas stove .The blacktop driveway paved in 2022 runs from Wren Drive around the back of the house and connects to Three Springs Road which parallels Clay Pike . Main floor consist of kitchen, living room, dining room, den,entry foyer..... 2nd floor consist of Master bedroom and bath,2 other bedrooms,Computer room / nursery room and full bathroom..... The 3rd floor has 3 bedrooms, family/common area and full bathroom with laundry hookups. The basement has lots of storage available ( unfinished).The exterior trim was painted in 2022 and 2025 , with a large number of trees removed in 2022 from the property. Plenty of parking available at the rear of the house.
Sold for $450,000
$450,000
11299 Wren Dr, North Huntingdon, PA 15642
6beds
3,700sqft
Farm, Single Family Residence
Built in 1900
1.03 Acres Lot
$455,900 Zestimate®
$122/sqft
$2,917 Estimated rent
Home value
$455,900
$415,000 - $501,000
$2,917/mo
Zestimate® history
Owner options
List your home for rent
$2,917/mo
Rent Zestimate®
Find your next renter with Zillow Rental Manager. Plus, with online applications, you can quickly screen prospective tenants – for free.
$2,917/mo
Rent Zestimate®
Refinance and save
$2,901/mo
Est. payment
Refinancing to a lower rate could help reduce your monthly payments and save thousands over the life of the loan.
$2,901/mo
Est. payment
Explore your selling options
Work with a Zillow partner agent
Leverage their expertise and Zillow's premium Showcase listings to get your home seen by more buyers.
Get startedList with your own agent
Get your home in front of millions of buyers by listing it on Zillow.
Learn how to do itSell it yourself
Take full control of how buyers see your home on Zillow by listing For Sale by Owner (FSBO).
List your homeWhat's special
Original woodworkLarge rooms
Zillow last checked:
Listing updated:
Listed by:
Carl Walden 888-397-7352,
EXP REALTY LLC
Bought with:
Erin Rose, RS371753
BERKSHIRE HATHAWAY HOMESERVICES THE PREFERRED PROP
Source: WPMLS,MLS#: 1746751 Originating MLS: West Penn Multi-List
Originating MLS: West Penn Multi-ListFacts & features
Interior
Bedrooms & bathrooms
- Bedrooms: 6
- Bathrooms: 4
- Full bathrooms: 3
- 1/2 bathrooms: 1
Primary bedroom
- Level: Upper
- Dimensions: 18x15
Bedroom 2
- Level: Upper
- Dimensions: 18x15
Bedroom 3
- Level: Upper
- Dimensions: 13x10
Bedroom 4
- Level: Upper
- Dimensions: 17x12
Bedroom 5
- Level: Upper
- Dimensions: 14x12
Bonus room
- Level: Upper
- Dimensions: 14x12
Bonus room
- Level: Upper
- Dimensions: 10x8
Den
- Level: Upper
- Dimensions: 13x12
Dining room
- Level: Main
- Dimensions: 18x16
Entry foyer
- Level: Main
- Dimensions: 13x10
Family room
- Level: Main
- Dimensions: 15x15
Kitchen
- Level: Main
- Dimensions: 22x14
Living room
- Level: Main
- Dimensions: 15x14
Heating
- Gas, Hot Water
Cooling
- Attic Fan, Wall/Window Unit(s)
Appliances
- Included: Some Gas Appliances, Dishwasher, Disposal, Microwave, Stove
Features
- Kitchen Island
- Flooring: Ceramic Tile, Hardwood, Vinyl
- Windows: Multi Pane
- Basement: Unfinished,Walk-Out Access
- Number of fireplaces: 3
- Fireplace features: Decorative
Interior area
- Total structure area: 3,700
- Total interior livable area: 3,700 sqft
Property
Parking
- Parking features: Off Street
Features
- Levels: Three Or More
- Stories: 3
- Pool features: None
Lot
- Size: 1.03 Acres
- Dimensions: 1.029
Details
- Parcel number: 5411020155
Construction
Type & style
- Home type: SingleFamily
- Architectural style: Farmhouse,Three Story
- Property subtype: Farm, Single Family Residence
Materials
- Brick
- Roof: Asphalt
Condition
- Resale
- Year built: 1900
Details
- Warranty included: Yes
Utilities & green energy
- Sewer: Public Sewer
- Water: Public
Community & HOA
Location
- Region: North Huntingdon
Financial & listing details
- Price per square foot: $122/sqft
- Tax assessed value: $12,160
- Annual tax amount: $1,700
- Date on market: 4/4/2026
Price history
| Date | Event | Price |
|---|---|---|
| 5/11/2026 | Sold | $450,000$122/sqft |
Source:  WPMLS #1746751 Report a problem WPMLS #1746751 Report a problem | ||
| 5/11/2026 | Pending sale | $450,000$122/sqft |
Source: WPMLS #1746751 Report a problem | ||
| 4/9/2026 | Contingent | $450,000$122/sqft |
Source: WPMLS #1746751 Report a problem | ||
| 4/9/2026 | Pending sale | $450,000$122/sqft |
Source: WPMLS #1746751 Report a problem | ||
| 4/4/2026 | Listed for sale | $450,000-9.8%$122/sqft |
Source: WPMLS #1746751 Report a problem | ||
| 8/28/2023 | Listing removed | -- |
Source: WPMLS #1611883 Report a problem | ||
| 7/7/2023 | Price change | $499,000-9.3%$135/sqft |
Source: WPMLS #1611883 Report a problem | ||
| 6/24/2023 | Listed for sale | $550,000+733.3%$149/sqft |
Source: WPMLS #1611883 Report a problem | ||
| 11/2/2009 | Sold | $66,000+2590.6%$18/sqft |
Source: Public Record Report a problem | ||
| 9/3/2009 | Sold | $2,453-95.5%$1/sqft |
Source: Public Record Report a problem | ||
| 9/1/2009 | Price change | $54,900$15/sqft |
Source: foreclosure.com Report a problem | ||
| 8/29/2009 | Listed for sale | -- |
Source: foreclosure.com Report a problem | ||
Public tax history
| Year | Property taxes | Tax assessment |
|---|---|---|
| 2024 | $1,601 +10.8% | $12,160 |
| 2023 | $1,445 | $12,160 |
| 2022 | $1,445 +0.8% | $12,160 |
| 2021 | $1,433 +2.5% | $12,160 |
| 2020 | $1,398 | $12,160 |
| 2019 | $1,398 +4.4% | $12,160 |
| 2018 | $1,339 +2.2% | $12,160 |
| 2017 | $1,310 +4.1% | $12,160 |
| 2016 | $1,258 | $12,160 |
| 2015 | $1,258 +1.8% | $12,160 |
| 2014 | $1,236 +0.6% | $12,160 |
| 2013 | $1,228 +0.4% | $12,160 |
| 2012 | $1,223 | $12,160 |
| 2011 | $1,223 | $12,160 |
| 2010 | $1,223 +1.9% | $12,160 |
| 2009 | $1,200 | $12,160 |
| 2008 | $1,200 | $12,160 |
| 2007 | -- | $12,160 |
Find assessor info on the county website
Neighborhood: 15642
Nearby homes
- $202,900-- bd-- ba-- sqft11281 Wren Dr, North Huntingdon, PA 15642Off Market
- $255,200-- bd-- ba-- sqft11300 Wren Dr, Irwin, PA 15642Off Market
- $265,3003 bd2 ba-- sqft1009 Three Springs Rd, North Huntingdon, PA 15642Off Market
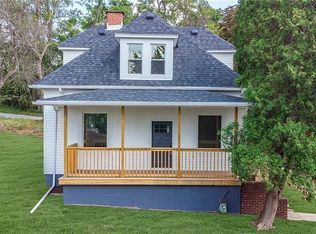
- $212,700-- bd-- ba-- sqft1061 Clay Pike, North Huntingdon, PA 15642Off Market
- $203,900-- bd-- ba-- sqft11261 Wren Dr, North Huntingdon, PA 15642Off Market
- $227,600-- bd-- ba-- sqft11280 Bluebird Dr, North Huntingdon, PA 15642Off Market
- $---- bd-- ba-- sqft1020 Three Springs Rd, Irwin, PA 15642Off Market
- $209,400-- bd-- ba-- sqft951 Bluejay Dr, North Huntingdon, PA 15642Off Market
Nearby schools
GreatSchools rating
- 9/10Hillcrest Intermediate SchoolGrades: 5-6Distance: 0.3 mi
- 7/10Norwin Middle SchoolGrades: 7-8Distance: 0.4 mi
- 9/10Norwin Senior High SchoolGrades: 9-12Distance: 0.6 mi
Schools provided by the listing agent
- District: Norwin
Source: WPMLS. This data may not be complete. We recommend contacting the local school district to confirm school assignments for this home.


Get pre-qualified for a loan
At Zillow Home Loans, we can pre-qualify you in as little as 5 minutes with no impact to your credit score.An equal housing lender. NMLS #10287.
Sell for more on Zillow
Get a Zillow Showcase℠ listing at no additional cost and you could sell for .
$455,900
2% more
+$9,118
With Zillow Showcase(estimated)
$465,018
- Pennsylvania
- Westmoreland County
- Irwin
- 15642
- 11299 Wren Dr
Nearby cities
Nearby zip codes
Other Irwin Topics
