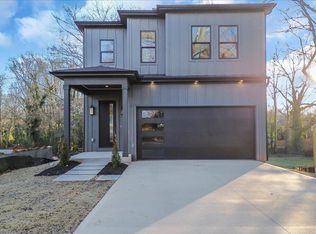
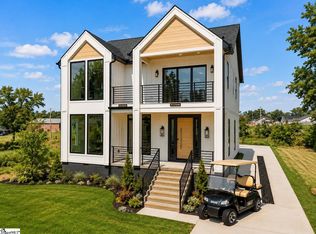
New Construction: Set up for easy living with the flexibility that today’s buyers want, this 3-bedroom, 2.5-bath home reflects the relaxed, connected lifestyle Greenville is known for. Daily living unfolds on the main level, where indoor spaces flow naturally to a covered outdoor deck with a gas fireplace - perfect for slow mornings, evening gatherings, or enjoying Greenville’s mild seasons. All bedrooms are located upstairs, creating a peaceful retreat separate from the main living areas. Spacious primary suite features a wet room, dual vanity, and a walk-in closet with an island for plenty of storage. An attached two-car garage adds everyday convenience. The unfinished walkout basement is stubbed for a future bath and offers the opportunity to expand with additional living space as needs evolve. Thoughtful design, indoor-outdoor living, and room to grow - tailored for the Greenville way of life.
New construction
Price cut: $4.9K (7/31)
$845,000
112C Chestnut St, Greenville, SC 29605
3beds
2,671sqft
Single Family Residence, Residential
Built in 2025
-- sqft lot
$835,000 Zestimate®
$316/sqft
$-- HOA
What's special
Wet roomAttached two-car garageSpacious primary suiteDual vanity
- 227 days |
- 380 |
- 34 |
Zillow last checked:
Listing updated:
Listed by:
Stina Thoennes 864-304-9475,
BHHS C Dan Joyner - Augusta Rd
Source: Greater Greenville AOR,MLS#: 1578539
Facts & features
Interior
Bedrooms & bathrooms
- Bedrooms: 3
- Bathrooms: 3
- Full bathrooms: 2
- 1/2 bathrooms: 1
Rooms
- Room types: Laundry, Unfinished Space
Primary bedroom
- Area: 240
- Dimensions: 16 x 15
Bedroom 2
- Area: 168
- Dimensions: 14 x 12
Bedroom 3
- Area: 180
- Dimensions: 15 x 12
Primary bathroom
- Features: Double Sink, Full Bath, Tub-Garden, Walk-In Closet(s)
- Level: Second
Dining room
- Area: 150
- Dimensions: 15 x 10
Kitchen
- Area: 225
- Dimensions: 15 x 15
Living room
- Area: 225
- Dimensions: 15 x 15
Heating
- Forced Air
Cooling
- Central Air
Appliances
- Included: Dishwasher, Disposal, Free-Standing Gas Range, Microwave, Range Hood, Tankless Water Heater
- Laundry: 2nd Floor, Walk-in, Laundry Room
Features
- High Ceilings, Ceiling Smooth, Granite Counters, Open Floorplan, Walk-In Closet(s), Pantry
- Flooring: Ceramic Tile, Luxury Vinyl
- Basement: Unfinished,Walk-Out Access,Bath/Stubbed
- Number of fireplaces: 2
- Fireplace features: Ventless, Outside
Interior area
- Total interior livable area: 2,671 sqft
Property
Parking
- Total spaces: 2
- Parking features: Attached, Key Pad Entry, Driveway, Concrete
- Attached garage spaces: 2
- Has uncovered spaces: Yes
Features
- Levels: 2+Basement
- Stories: 2
- Patio & porch: Rear Porch
- Exterior features: Outdoor Fireplace
Lot
- Dimensions: 41 x 268 x 52 x 220
- Features: Sloped, 1/2 Acre or Less
Details
- Parcel number: 0108000102602
Construction
Type & style
- Home type: SingleFamily
- Architectural style: Contemporary
- Property subtype: Single Family Residence, Residential
Materials
- Hardboard Siding
- Foundation: Slab, Basement
- Roof: Architectural
Condition
- New Construction
- New construction: Yes
- Year built: 2025
Details
- Builder name: Mark Thoennes Builders
Utilities & green energy
- Sewer: Public Sewer
- Water: Public
Community & HOA
Community
- Features: None
- Subdivision: None
HOA
- Has HOA: No
- Services included: None
Location
- Region: Greenville
Financial & listing details
- Price per square foot: $316/sqft
- Date on market: 1/7/2026
Estimated market value
$835,000
$793,000 - $877,000
$3,951/mo
Price history
| Date | Event | Price |
|---|---|---|
| 7/31/2026 | Price change | $845,000-0.6%$316/sqft |
Source:  Greater Greenville AOR #1578539 Report a problem Greater Greenville AOR #1578539 Report a problem | ||
| 6/12/2026 | Price change | $849,900-2.9%$318/sqft |
Source: Greater Greenville AOR #1578539 Report a problem | ||
| 1/7/2026 | Listed for sale | $875,000+337.7%$328/sqft |
Source: Greater Greenville AOR #1578539 Report a problem | ||
| 3/11/2024 | Listing removed | -- |
Source: Greater Greenville AOR #1518892 Report a problem | ||
| 2/13/2024 | Listed for sale | $199,900$75/sqft |
Source: Greater Greenville AOR #1518892 Report a problem | ||
Public tax history
Tax history is unavailable.
Monthly payment
Est. payment
Payment breakdown
Explore the cost of this home by adjusting the details. Changes won't be saved.Climate risks
Neighborhood: 29605
Nearby schools
GreatSchools rating
- 4/10Thomas E. Kerns Elementary SchoolGrades: PK-5Distance: 2.4 mi
- 5/10Hughes Academy Of Science And TechnologyGrades: 6-8Distance: 2 mi
- 8/10Greenville Senior High AcademyGrades: 9-12Distance: 0.9 mi
Schools provided by the listing agent
- Elementary: Thomas E. Kerns
- Middle: Hughes
- High: Greenville
Source: Greater Greenville AOR. This data may not be complete. We recommend contacting the local school district to confirm school assignments for this home.
- $850,0004 bd2 ba2.6k sqft112A Chestnut St, Greenville, SC 29605Sold
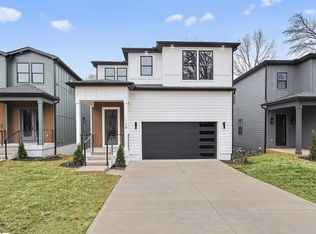
- $875,0003 bd3 ba2.6k sqft112B Chestnut St, Greenville, SC 29605Sold
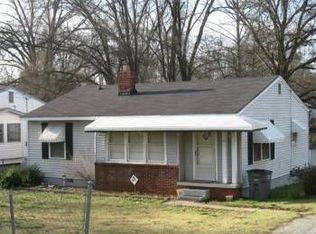
- $150,0004 bd2 ba1.2k sqft112 Chestnut St, Greenville, SC 29605Sold
- $155,1002 bd1 ba1.1k sqft286 Moore St, Greenville, SC 29605Off Market
- $209,5003 bd1 ba1.5k sqft110 Chestnut St, Greenville, SC 29605Off Market
- $260,1003 bd1 ba1k sqft116 Chestnut St, Greenville, SC 29605Off Market
- $245,2002 bd1 ba1.1k sqft284 Moore St, Greenville, SC 29605Off Market
- $176,4002 bd1 ba1.1k sqft299 Werts St, Greenville, SC 29605Off Market
A local agent can set up tours, give advice and negotiate with sellers.
A local lender can help you make sure your offer is ready when you are.
Similar homes
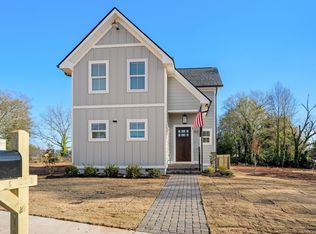
- $675,0003 bd3 ba2.2k sqft107 Potomac Ave, Greenville, SC 29605New Construction
 MLS ID #1595631, Lisa McGehee, McGehee Real Estate Co, LLC. Greater Greenville AOR
 - $850,0004 bd5 ba2.7k sqft3 Rochester St, Greenville, SC 29611New Construction
 MLS ID #1598402, Karen Chalarca, Keller Williams Greenville Central. Greater Greenville AOR
 - $878,6014 bd4 ba2.5k sqft4 Hartsell St, Greenville, SC 29601New Construction
 MLS ID #1599701, Sijia Hughes, Herlong Sotheby's International Realty. Greater Greenville AOR
 - $1,250,0004 bd4 ba2.6k sqft178 Otis St, Greenville, SC 29605For Sale
 MLS ID #1591153, Jermaine Gantt, Keller Williams Grv Upst. Greater Greenville AOR
 - $1,103,6013 bd3 ba2.6k sqft223 S Calhoun St, Greenville, SC 29601New ConstructionMLS ID #1599702, Sijia Hughes, Herlong Sotheby's International Realty. Greater Greenville AOR
- $749,0004 bd3 ba2.2k sqft127 Berry Dr, Greenville, SC 29607For SaleMLS ID #340472, DINA PETERSEN, KELLER WILLIAMS GREENVILLE CENTRAL. SAR as distributed by MLS GRID
- $560,0003 bd3 ba2.1k sqft516 Guess St, Greenville, SC 29605For SaleMLS ID #1580503, Abby Vereen, The Property Lounge. Greater Greenville AOR
- $879,0003 bd4 ba3.1k sqft3798B Ballenger Rd, Greer, SC 29361New ConstructionMLS ID #1601181, Tatyana Shulikov, Shulikov Realty & Associates. Greater Greenville AOR
- $985,0003 bd3 ba2.5k sqft108 Old Augusta Rd, Greenville, SC 29605New ConstructionMLS ID #1578638, Stina Thoennes, BHHS C Dan Joyner - Augusta Rd. Greater Greenville AOR
- $999,5004 bd4 ba2.4k sqft63 McNeil Ct, Greenville, SC 29609New ConstructionWUMLS
- $659,9004 bd3 ba2.8k sqft25 Stallings Rd, Greenville, SC 29611New ConstructionMLS ID #1600302, Georgina Herrera, BHHS C Dan Joyner - Midtown. Greater Greenville AOR
- $897,0002 bd2 ba1.4k sqft110 N Markley Pl, Greenville, SC 29601For SaleMLS ID #340158, Susan Dodds, BHHS C Dan Joyner - CBD. SAR as distributed by MLS GRID
- $625,0004 bd3 ba2.1k sqft11 Willow Springs Dr, Greenville, SC 29607For SaleMLS ID #1598015, Ryan Minch, Real Broker Gvl, LLC. Greater Greenville AOR
- $725,0004 bd3 ba2k sqft34 Lowndes Hill Rd, Greenville, SC 29607New ConstructionMLS ID #1595136, Caroline Sampson, Coldwell Banker Caine/Williams. Greater Greenville AOR
- $1,225,0004 bd4 ba3.1k sqft9 Beck Ave, Greenville, SC 29605New ConstructionMLS ID #1595301, Stina Thoennes, BHHS C Dan Joyner - Augusta Rd. Greater Greenville AOR
- $1,250,0004 bd4 ba3.1k sqft7 Beck Ave, Greenville, SC 29605New ConstructionMLS ID #1595186, Stina Thoennes, BHHS C Dan Joyner - Augusta Rd. Greater Greenville AOR
- $754,1553 bd4 ba1.9k sqftThe Kitson, Greenville, SC 29611New ConstructionMLS ID #1589767, Angela Rodriguez Sawyer, Encore Realty. Greater Greenville AOR
- $889,0004 bd4 ba3.8k sqft9 Azalea Spring Ct, Greenville, SC 29615For SaleMLS ID #1599301, Lora Pfohl, Coldwell Banker Caine/Williams. Greater Greenville AOR
- $799,0003 bd3 ba2.6k sqft313 Blue Rock Ct, Travelers Rest, SC 29690For SaleMLS ID #1595192, Jill Kountz, Howard Hanna Allen Tate - Greenville Downtown. Greater Greenville AOR
- $525,0003 bd2 ba1.7k sqft15 Milton Dr, Greenville, SC 29605New ConstructionMLS ID #1590982, Stina Thoennes, BHHS C Dan Joyner - Augusta Rd. Greater Greenville AOR
