Skip main navigation
For sale
  • $669,000

    113-115 Beckwith St, Cranston, RI 02910

    8beds
    3,050sqft
    : 
    $4,468/mo
    Get pre-qualified
    Multi Family
    Built in 1920
    -- sqft lot
    $-- Zestimate®
    $219/sqft
    $-- HOA

    What's special

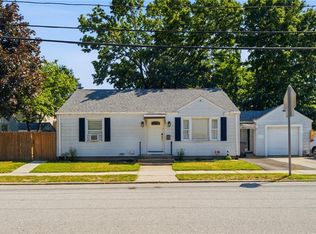
    Discover a fantastic investment or owner-occupied opportunity at 113-115 Beckwith Street in Cranston. This meticulously maintained 1920 Craftsman two-family home offers over 3,000 sq ft of living space, with roughly 1,500 sq ft on each side. Both units have been owner-occupied for 30+ years, contributing to the exceptional care and preservation of the property. Highlights include stunning original woodwork, updated kitchens with stainless steel appliances and granite counters, updated baths, skylights, newer roof, newer gas furnaces, gas fireplaces and an alarm system. Each side offers 3-4 bedrooms; one has 1.5 baths and the other 1 bath. Set on a large corner lot, the home features a professionally maintained fenced in yard with sprinklers, a deck for entertaining, a huge enclosed front porch, a two car garage with storage and workbench, and two separate driveways. The full basement provides separate washer/dryer connections for each unit and a bulkhead dormer for easy outside access. Conveniently located near shopping, dining, schools, and major highways, this well preserved Craftsman offers incredible character, charm, versatility, and long term value. Some images are virtually staged to show potential.
    7 days
    |
    884
    |
    53
    |

    Zillow last checked:

    Listing updated:

    Listed by:

    Michele Sisson 401-559-4673,

    BHHS Commonwealth Real Estate

    Source: StateWide MLS RI,MLS#: 1417960MLS Logo

      Facts & features

      Interior

      Bedrooms & bathrooms
      • Bedrooms: 8
      • Bathrooms: 3
      • Full bathrooms: 2
      • 1/2 bathrooms: 1
      Bathroom
      • Features: Bath w Shower Stall, Bath w Tub & Shower
      Heating
      • Natural Gas, Gas Connected, Radiant
      Cooling
      • Whole House Fan, Window Unit(s)
      Appliances
      • Included: Gas Water Heater, Dishwasher, Dryer, Exhaust Fan, Disposal, Range Hood, Microwave, Oven/Range, Refrigerator, Washer
      • Laundry: Common Area, In Building
      Features
      • Wall (Dry Wall), Wall (Plaster), Stairs, Plumbing (Mixed), Insulation (Cap), Insulation (Ceiling), Insulation (Floors), Insulation (Walls), Ceiling Fan(s)
      • Flooring: Ceramic Tile, Hardwood, Laminate, Carpet
      • Doors: Storm Door(s)
      • Windows: Storm Window(s), Skylight(s)
      • Basement: Full,Bulkhead,Unfinished,Common,Laundry,Storage Space,Utility,Work Shop
      • Attic: Attic Stairs, Attic Storage
      • Number of fireplaces: 2
      • Fireplace features: Brick, Insert
      Interior area
      • Total structure area: 3,054
      • Total interior livable area: 3,050 sqft
      Video & virtual tour

      Property

      Parking
      • Total spaces: 10
      • Parking features: Detached, Driveway
      • Garage spaces: 2
      • Has uncovered spaces: Yes
      Features
      • Stories: 3
      • Patio & porch: Deck, Screened
      • Fencing: Fenced
      Lot
      • Size: 8,001 Square Feet
      • Features: Corner Lot, Extra Lot, Security, Sidewalks, Sprinklers
      Details
      • Zoning: 1040
      • Other equipment: Cable TV

      Construction

      Type & style
      • Home type: MultiFamily
      • Property subtype: Multi Family
      • Attached to another structure: Yes
      Materials
      • Dry Wall, Plaster, Brick, Vinyl Siding
      • Foundation: Brick/Mortar, Mixed
      Condition
      • New construction: No
      • Year built: 1920

      Utilities & green energy

      • Electric: 100 Amp Service, Upgradeable
      • Sewer: Public Sewer
      • Water: Public
      • Utilities for property: Water Connected

      Community & HOA

      Community
      • Features: Near Public Transport, Commuter Bus, Golf, Highway Access, Hospital, Interstate, Private School, Public School, Recreational Facilities, Restaurants, Schools, Near Shopping
      • Security: Security System Owned
      • Subdivision: Auburn
      HOA
      • Has HOA: No
      Location
      • Region: Cranston

      Financial & listing details

      • Price per square foot: $219/sqft
      • Annual tax amount: $6,412
      • Date on market: 7/16/2026
      • Inclusions: This is 3 separate lots with separate tax bills. Lot 1654 - 6400 square feet - PID 8081 - Assessment $461, 900 Lot 111 - 800 square feet - PID 7083 - Assessment $3, 400 Lot 112 - 800 square feet - PID 7084 - Assessment $3, 400
      • Total actual rent: 0

        Estimated market value

        Not available

        Estimated sales range

        Not available

        Not available

        Price history

        DateEventPrice
        7/23/2026Listed for sale$669,000$219/sqft
        Source: StateWide MLS RI #1417960 Report a problem

        Public tax history

        Tax history is unavailable.

        Monthly payment

        Est. payment

        Payment breakdown

        Explore the cost of this home by adjusting the details. Changes won't be saved.
        All calculations are estimates and provided by Zillow, Inc. for informational purposes only. Actual amounts may vary.
        HOA fees may include property taxes on listings classified as Co-Ops. Contact the listing agent and/or owner for fee details.
        Mortgage interest rates are dependent on a number of factors, including credit score, down payment, and repayment length. Interest rate data provided by Zillow Group Marketplace, Inc. as of 1/1/1970 from various mortgage lenders with which we have lead or other similar arrangements; the Estimated Payment is an average of those rates.
        See how much you could borrow to make a competitive offer.

        Climate risks

        Neighborhood: 02910

        Getting around

        81 / 100
        Very Walkable
        37 / 100
        Some Transit
        50 / 100
        Bikeable

        Nearby schools

        GreatSchools rating

        A local agent can set up tours, give advice and negotiate with sellers.

        A local lender can help you make sure your offer is ready when you are.

        Browse local experts

        Similar homes