******OFFER DEADLINE TUESDAY, AUG 1, 12:00 NOON****** Welcome to this beautiful townhouse, totally renovated in 2003, seamlessly blending the charm of its 1910 heritage w/modern comforts of today. Seamless flow between living, dining & kitchen areas, is ideal for entertaining guests or relaxing. High ceilings & multiple windows w/shutters allow natural light to fill the space, accentuating the warmth of the interiors. Kitchen features new flooring, Refrigerator & Microwave, SS appliances, granite, & ample cabinet space. 3rd level boasts the primary bedroom with a spacious layout & private bathroom. Additional 3 bedrooms are versatile & can be utilized as an office, guest room or whatever best suits your lifestyle. All interiors freshly painted plus 1st & 2nd floor hardwoods refinished. Additional features are a woodburning FP, Cen AC & built-in cabinets in DR. Fantastic location, blocks from the town pool, playgrounds, Moody St shopping & restaurants, Charles River Walk & bike trail.
Sold for $690,000
$690,000
113-115 Taylor St, Waltham, MA 02453
4beds
2,100sqft
Condominium, Townhouse, Duplex
Built in 1910
-- sqft lot
$-- Zestimate®
$329/sqft
$3,441 Estimated rent
Home value
Not available
Estimated sales range
Not available
$3,441/mo
Zestimate® history
Owner options
List your home for rent
$3,441/mo
Rent Zestimate®
Find your next renter with Zillow Rental Manager. Plus, with online applications, you can quickly screen prospective tenants – for free.
$3,441/mo
Rent Zestimate®
Refinance and save
$4,663/mo
Est. payment
Refinancing to a lower rate could help reduce your monthly payments and save thousands over the life of the loan.
$4,663/mo
Est. payment
Explore your selling options
Work with a Zillow partner agent
Leverage their expertise and Zillow's premium Showcase listings to get your home seen by more buyers.
Get startedList with your own agent
Get your home in front of millions of buyers by listing it on Zillow.
Learn how to do itSell it yourself
Take full control of how buyers see your home on Zillow by listing For Sale by Owner (FSBO).
List your homeWhat's special
Spacious layoutNew flooringBuilt-in cabinetsPrivate bathroomNatural lightHigh ceilingsSs appliances
Zillow last checked:
Listing updated:
Listed by:
Kay Reed 508-654-7676,
Keller Williams Pinnacle MetroWest 508-754-3020
Bought with:
Maureen McCann
William Raveis R.E. & Home Services
Source: MLS PIN,MLS#: 73140354
Facts & features
Interior
Bedrooms & bathrooms
- Bedrooms: 4
- Bathrooms: 3
- Full bathrooms: 2
- 1/2 bathrooms: 1
Primary bedroom
- Features: Ceiling Fan(s), Flooring - Hardwood, Recessed Lighting, Closet - Double
- Level: Third
- Area: 288
- Dimensions: 24 x 12
Bedroom 2
- Features: Closet, Flooring - Wood, Lighting - Overhead
- Level: Second
- Area: 156
- Dimensions: 13 x 12
Bedroom 3
- Features: Closet, Flooring - Wood, Lighting - Overhead
- Level: Second
- Area: 144
- Dimensions: 12 x 12
Bedroom 4
- Features: Closet, Flooring - Wood, Lighting - Overhead
- Level: Second
- Area: 180
- Dimensions: 15 x 12
Primary bathroom
- Features: Yes
Bathroom 1
- Features: Bathroom - Half, Flooring - Stone/Ceramic Tile, Lighting - Sconce, Pedestal Sink
- Level: First
Bathroom 2
- Features: Bathroom - Full, Bathroom - Tiled With Tub & Shower, Flooring - Stone/Ceramic Tile, Countertops - Stone/Granite/Solid, Lighting - Sconce
- Level: Second
Bathroom 3
- Features: Bathroom - Full, Bathroom - Tiled With Tub & Shower, Flooring - Stone/Ceramic Tile, Countertops - Stone/Granite/Solid, Lighting - Sconce
- Level: Third
Dining room
- Features: Closet/Cabinets - Custom Built, Flooring - Hardwood, Lighting - Overhead
- Level: First
- Area: 144
- Dimensions: 12 x 12
Kitchen
- Features: Pantry, Countertops - Stone/Granite/Solid, Exterior Access, Recessed Lighting, Stainless Steel Appliances, Gas Stove
- Level: First
- Area: 234
- Dimensions: 18 x 13
Living room
- Features: Flooring - Hardwood, Lighting - Overhead
- Level: First
- Area: 180
- Dimensions: 15 x 12
Heating
- Baseboard, Natural Gas
Cooling
- Central Air
Appliances
- Included: Range, Dishwasher, Disposal, Microwave, Refrigerator
- Laundry: Gas Dryer Hookup, Washer Hookup, In Basement
Features
- High Speed Internet
- Flooring: Tile, Laminate, Hardwood
- Windows: Insulated Windows
- Has basement: Yes
- Number of fireplaces: 1
- Fireplace features: Dining Room
Interior area
- Total structure area: 2,100
- Total interior livable area: 2,100 sqft
Property
Parking
- Total spaces: 1
- Parking features: Off Street, Deeded
- Uncovered spaces: 1
Features
- Entry location: Unit Placement(Ground)
- Patio & porch: Porch, Patio
- Exterior features: Porch, Patio, Rain Gutters
Details
- Zoning: 000
Construction
Type & style
- Home type: Townhouse
- Property subtype: Condominium, Townhouse, Duplex
- Attached to another structure: Yes
Materials
- Frame
- Roof: Shingle
Condition
- Year built: 1910
- Major remodel year: 2003
Utilities & green energy
- Electric: 100 Amp Service
- Sewer: Public Sewer
- Water: Public
- Utilities for property: for Gas Range, for Gas Dryer
Community & HOA
Community
- Features: Public Transportation, Shopping, Pool, Park, Walk/Jog Trails, Medical Facility, Bike Path, Highway Access, House of Worship, Public School, University
HOA
- Services included: Water, Sewer, Insurance, Reserve Funds
- HOA fee: $334 monthly
Location
- Region: Waltham
Financial & listing details
- Price per square foot: $329/sqft
- Tax assessed value: $639,800
- Annual tax amount: $6,603
- Date on market: 1/19/2026
- Listing terms: Contract
Price history
| Date | Event | Price |
|---|---|---|
| 9/5/2023 | Sold | $690,000+0.7%$329/sqft |
Source: MLS PIN #73140354 Report a problem | ||
| 7/25/2023 | Listed for sale | $685,000$326/sqft |
Source: MLS PIN #73140354 Report a problem | ||
Public tax history
Tax history is unavailable.
Neighborhood: 02453
Nearby homes
- $740,0004 bd3 ba2.1k sqft113 Taylor St #1, Waltham, MA 02453Sold
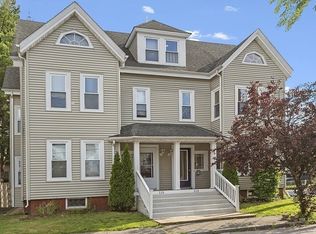
- $764,7004 bd2 ba2.1k sqft113 Taylor St, Waltham, MA 02453Off Market

- $690,0004 bd2 ba2.1k sqft115 Taylor St #1, Waltham, MA 02453Sold
- $819,7004 bd3 ba2.1k sqft115 Taylor St #2, Waltham, MA 02453Off Market
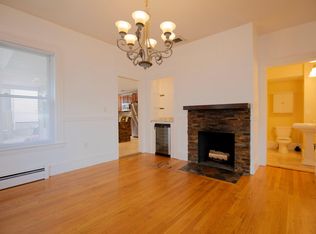
- $895,9004 bd2 ba2.1k sqft115 Taylor St, Waltham, MA 02453Off Market
- $--4 bd2 ba1.5k sqft10 Stearns St #1A, Waltham, MA 02453Off Market
- $775,7004 bd2 ba1.5k sqft10 Stearns St #1, Waltham, MA 02453Off Market
- $1,159,7006 bd3 ba3.6k sqft8-10 Stearns St, Waltham, MA 02453Off Market
Nearby schools
GreatSchools rating
- 6/10Henry Whittemore Elementary SchoolGrades: K-5Distance: 0.3 mi
- 7/10John W. McDevitt Middle SchoolGrades: 6-8Distance: 0.7 mi
- 4/10Waltham Sr High SchoolGrades: 9-12Distance: 1.9 mi
Schools provided by the listing agent
- Elementary: Whittemore
- Middle: Mcdevitt
- High: Waltham High
Source: MLS PIN. This data may not be complete. We recommend contacting the local school district to confirm school assignments for this home.


Get pre-qualified for a loan
At Zillow Home Loans, we can pre-qualify you in as little as 5 minutes with no impact to your credit score.An equal housing lender. NMLS #10287.
- Massachusetts
- Middlesex County
- Waltham
- 02453
- 113-115 Taylor St
