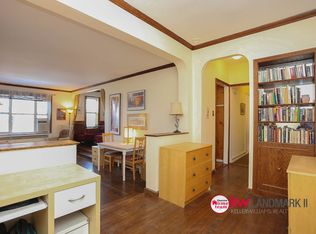
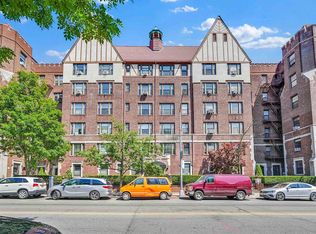
Nathan Hale Historical Prewar Gem! Welcome to one of the most coveted doorman buildings in Forest Hills. Top floor, end unit two bedroom with terrace and just one common wall! This gracious home features oversized sunken living room with bright front exposure and gorgeous lake views. Windowed eat-in-kitchen with dishwasher, pantry closet, abundant storage and counter space. Pristine classic windowed bath offers separate stall shower plus soaking tub. King-sized primary bedroom with double deep closets and perfect second bedroom will serve all of your needs. Pets are always welcome at the Nathan Hale. In fact, there is a dedicated gated dog park and a private garden/sitting area for residents and close access to the Pat Dolan Trail. Building has a live-in super and features plenty of modern touches. Building Link application to connect you with residents and notifications such as package deliveries and pickups. Laundry room features wireless connectivity allowing you to view machine availability and busy/free schedules. ButterflyMX system provides remote access control among other perks! There is an updated gym and separate yoga room making it easy to workout and have a peaceful retreat. Parking and private storage units are offered. Just a couple of blocks away from express train, LIRR, and famous Austin Street with tons of shopping and dining options. Don't miss this one!
In contract
$599,000
113-14 72nd Rd APT 6A, Forest Hills, NY 11375
2beds
1,100sqft
Coop
Built in 1941
-- sqft lot
$593,600 Zestimate®
$545/sqft
$1,767/mo HOA
What's special
- 54 days
- 41
- 1
Likely to sell faster than
Zillow last checked:
Listing updated:
Listed by:
Brown Harris Stevens Forest Hills LLC 516-238-0360,
Yael Goldman
Source: StreetEasy,MLS#: S1843437
Facts & features
Interior
Bedrooms & bathrooms
- Bedrooms: 2
- Bathrooms: 1
- Full bathrooms: 1
Rooms
- Room types: Bike Room, Package Room
Appliances
- Included: Dishwasher
- Laundry: Inside
Features
- Flooring: Hardwood
- Has fireplace: No
Interior area
- Total structure area: 1,100
- Total interior livable area: 1,100 sqft
Property
Parking
- Parking features: Garage
- Has garage: Yes
Accessibility
- Accessibility features: Wheelchair Access
Features
- Patio & porch: Other, Terrace
- Exterior features: Courtyard, Balcony, Terrace
- Has view: Yes
- View description: City, Garden, Park/Greenbelt, Water
- Has water view: Yes
- Water view: Water
Details
- Parcel number: 02251002740527196A
- Special conditions: Resale
Construction
Type & style
- Home type: Cooperative
- Property subtype: Coop
Condition
- Year built: 1941
Community & HOA
Community
- Features: Doorman
- Security: Doorman
- Subdivision: Forest Hills
HOA
- Has HOA: Yes
- Amenities included: Laundry, Fitness Center, Elevator(s)
- Services included: Maintenance
- HOA fee: $1,767 monthly
Location
- Region: Forest Hills
Financial & listing details
- Price per square foot: $545/sqft
- Date on market: 8/24/2026
Estimated market value
$593,600
$564,000 - $623,000
$2,860/mo
Price history
| Date | Event | Price |
|---|---|---|
| 9/10/2026 | Contingent | $599,000$545/sqft |
Source: StreetEasy #S1843437 Report a problem | ||
| 9/10/2026 | Pending sale | $599,000$545/sqft |
Source:  OneKey® MLS as distributed by MLS GRID #1039702 Report a problem OneKey® MLS as distributed by MLS GRID #1039702 Report a problem | ||
| 8/22/2026 | Listed for sale | $599,000$545/sqft |
Source: OneKey® MLS as distributed by MLS GRID #1039702 Report a problem | ||
Public tax history
| Year | Property taxes | Tax assessment |
|---|---|---|
| 2010 | -- | -- |
| 2009 | -- | -- |
| 2008 | -- | -- |
| 2007 | -- | -- |
Find assessor info on the county website
Monthly payment
Climate risks
Neighborhood: Forest Hills
- $281,500-- bd1 ba600 sqft113-14 72nd Rd #3D, Forest Hills, NY 11375Sold

- $483,700-- bd-- ba-- sqft113-14 72nd Rd APT 6M, Forest Hills, NY 11375Off Market
- $516,300-- bd-- ba-- sqft113-14 72nd Rd #1-0, Forest Hills, NY 11375Off Market
- $269,000-- bd1 ba550 sqft113-14 72nd Rd APT 2D, Forest Hills, NY 11375Off Market
Similar homes
- $578,0002 bd1 ba1k sqftThe Sutton, Forest Hills, NY 11375Active
 MLS ID #S1836811, Etan Hakimi, Listing by: Mitra Hakimi Realty Group, LLC. StreetEasy
 - $669,0002 bd2 ba1k sqft64-34 Grand Central Pkwy Unit 3G, Forest Hills, NY 11375Active
 MLS ID #S1845638, Olga Mayayeva, Listing by: EXP Realty NYC. StreetEasy
 - $519,0002 bd1 ba1k sqft76-36 113th St #5S, Flushing, NY 11375Active
 MLS ID #S1845059, David Dan, Listing by: Benjamin Realty Since 1980. StreetEasy
 - $694,0002 bd2 ba1.2k sqftThe Majestic, Forest Hills, NY 11375Active
 MLS ID #S1833845, Eun Joo Ko, Listing by: Garden Square Realty, Inc.. StreetEasy
 - $599,0002 bd1 ba642 sqft3506 Leavitt Street #3I, Flushing, NY 11354For Sale
 MLS ID #990937, Huailing Deng, Listing by: Daniel Gale Sothebys Intl Rlty. OneKey® MLS as distributed by MLS GRID
 - $599,0003 bd2 ba1.3k sqft64-11 99th Streets #304, Rego Park, NY 11374For SaleMLS ID #1055490, Zaina Mainali, Listing by: Coldwell Banker American Homes. OneKey® MLS as distributed by MLS GRID
- $699,0003 bd2 ba1.3k sqft10005 37th Avenue #1B, Corona, NY 11368For SaleMLS ID #1044491, Chun H. Xie, Listing by: Tony & William R E Brotherhood. OneKey® MLS as distributed by MLS GRID
