Located in the coveted Historic Old Northeast, this 4BR/2.5BA pool home blends timeless architectural charm with thoughtful modern updates. Known for its brick-lined streets, mature oak canopies, and eclectic mix of historic homes, the neighborhood offers one of the most desirable lifestyles in all of St. Petersburg — where neighbors greet each other from wide front porches and the waterfront is just a short stroll away. The first floor welcomes you with gleaming hardwood floors, a formal living room anchored by a classic fireplace, a comfortable family room, and an inviting dining space. The chef’s kitchen is a centerpiece, boasting granite counters, stainless appliances, and a Wolf gas range — perfect for everyday living and entertaining alike. A rare first-floor bedroom and powder bath add versatility, whether for guests, office, or multigenerational living. Upstairs, the primary suite serves as a serene retreat, with vaulted ceilings, a private balcony overlooking the pool, and a brand-new spa-inspired bathroom (2025) featuring dual vanities and designer finishes. Two additional spacious bedrooms and a full bath complete the second level, providing comfort and flexibility for family or guests. Outdoor living is at its finest with a new pool and spa (2023) surrounded by tropical landscaping, Diana Royal Marble with a leather finish, and multiple covered porches that invite year-round relaxation. Recent upgrades bring peace of mind: roof (2020), AC (2019), Hardie board siding and porch (2021), and fence (2018). A two-car garage with alley access adds practicality to this exceptional property. Beyond the home, the Historic Old Northeast lifestyle is unmatched. Stroll along hexagon-block sidewalks shaded by magnolias, jacarandas, and palms, or enjoy morning walks by the waterfront just blocks away. The neighborhood is steeped in history, with nearly 3,000 historic buildings showcasing Mediterranean Revival, Colonial Revival, and Craftsman-style architecture. With downtown St. Petersburg just minutes away, you’ll have effortless access to fine dining, boutique shopping, art galleries, museums, and waterfront parks. Whether it’s an afternoon at the Sunken Gardens, a bike ride along the Vinoy Park waterfront, or an evening out at Beach Drive’s award-winning restaurants, every day here feels special. 113 14th Avenue N isn’t just a home — it’s a lifestyle of elegance, comfort, and historic charm in one of St. Pete’s most treasured neighborhoods.
Sold for $1,320,000
$1,320,000
113 14TH AVENUE N, ST PETERSBURG, FL 33701
4beds
2,304sqft
Single Family Residence
Built in 1988
6,550 Square Feet Lot
$1,305,200 Zestimate®
$573/sqft
$7,443 Estimated rent
Home value
$1,305,200
$1.19M - $1.44M
$7,443/mo
Zestimate® history
Owner options
List your home for rent
$7,443/mo
Rent Zestimate®
Find your next renter with Zillow Rental Manager. Plus, with online applications, you can quickly screen prospective tenants – for free.
$7,443/mo
Rent Zestimate®
Refinance and save
$9,066/mo
Est. payment
Refinancing to a lower rate could help reduce your monthly payments and save thousands over the life of the loan.
$9,066/mo
Est. payment
Explore your selling options
Work with a Zillow partner agent
Leverage their expertise and Zillow's premium Showcase listings to get your home seen by more buyers.
Get startedList with your own agent
Get your home in front of millions of buyers by listing it on Zillow.
Learn how to do itSell it yourself
Take full control of how buyers see your home on Zillow by listing For Sale by Owner (FSBO).
List your homeWhat's special
Magnolias jacarandas and palmsPool homeGranite countersPowder bathNew pool and spaCovered porchesMature oak canopies
Zillow last checked:
Listing updated:
Listed by:
David Price 727-458-4537,
COLDWELL BANKER REALTY 727-822-9111
Bought with:
Conor Green, 3413949
CHARLES RUTENBERG REALTY INC
Source: Stellar MLS,MLS#: TB8424033 Originating MLS: Suncoast Tampa
Originating MLS: Suncoast Tampa
Facts & features
Interior
Bedrooms & bathrooms
- Bedrooms: 4
- Bathrooms: 3
- Full bathrooms: 2
- 1/2 bathrooms: 1
Rooms
- Room types: Family Room, Utility Room
Primary bedroom
- Features: Walk-In Closet(s)
- Level: Second
- Area: 320 Square Feet
- Dimensions: 16x20
Bedroom 2
- Features: Built-in Closet
- Level: Second
- Area: 204 Square Feet
- Dimensions: 12x17
Bedroom 3
- Features: Built-in Closet
- Level: Second
- Area: 168 Square Feet
- Dimensions: 14x12
Primary bathroom
- Features: Dual Sinks, En Suite Bathroom, Garden Bath, Makeup/Vanity Space, Tub with Separate Shower Stall
- Level: Second
- Area: 108 Square Feet
- Dimensions: 12x9
Bathroom 2
- Features: Single Vanity, Tub With Shower
- Level: Second
- Area: 77 Square Feet
- Dimensions: 11x7
Dining room
- Level: First
- Area: 99 Square Feet
- Dimensions: 9x11
Family room
- Level: First
- Area: 238 Square Feet
- Dimensions: 14x17
Kitchen
- Features: Breakfast Bar, Kitchen Island
- Level: First
- Area: 130 Square Feet
- Dimensions: 10x13
Living room
- Level: First
- Area: 198 Square Feet
- Dimensions: 18x11
Office
- Features: Built-in Closet
- Level: First
- Area: 120 Square Feet
- Dimensions: 10x12
Utility room
- Level: First
- Area: 49 Square Feet
- Dimensions: 7x7
Heating
- Central, Electric
Cooling
- Central Air
Appliances
- Included: Dishwasher, Disposal, Dryer, Electric Water Heater, Exhaust Fan, Gas Water Heater, Microwave, Range, Refrigerator, Tankless Water Heater, Washer
- Laundry: Inside
Features
- Cathedral Ceiling(s), Ceiling Fan(s), Crown Molding, High Ceilings, Kitchen/Family Room Combo, Living Room/Dining Room Combo, Open Floorplan, PrimaryBedroom Upstairs, Split Bedroom, Stone Counters, Vaulted Ceiling(s), Walk-In Closet(s)
- Flooring: Carpet, Ceramic Tile, Hardwood
- Doors: French Doors
- Windows: Blinds
- Has fireplace: Yes
- Fireplace features: Living Room, Wood Burning
Interior area
- Total structure area: 2,632
- Total interior livable area: 2,304 sqft
Property
Parking
- Total spaces: 2
- Parking features: Alley Access, Garage Door Opener, Garage Faces Rear, Garage Faces Side, Parking Pad
- Garage spaces: 2
- Has uncovered spaces: Yes
- Details: Garage Dimensions: 18x18
Features
- Levels: Two
- Stories: 2
- Patio & porch: Covered, Front Porch, Patio, Rear Porch
- Exterior features: Balcony, Irrigation System, Rain Gutters, Sidewalk
- Has private pool: Yes
- Pool features: Gunite, Heated, In Ground, Tile
- Has spa: Yes
- Spa features: Heated, In Ground
- Fencing: Wood
Lot
- Size: 6,550 Square Feet
- Dimensions: 50.0 x 131.0
- Features: Historic District, City Lot, Level, Near Public Transit, Sidewalk
- Residential vegetation: Mature Landscaping, Trees/Landscaped
Details
- Parcel number: 183117024480000090
- Zoning: RESIDENTIA
- Special conditions: None
Construction
Type & style
- Home type: SingleFamily
- Architectural style: Historical,Traditional
- Property subtype: Single Family Residence
Materials
- HardiPlank Type, Wood Frame
- Foundation: Crawlspace
- Roof: Shingle
Condition
- New construction: No
- Year built: 1988
Utilities & green energy
- Sewer: Public Sewer
- Water: Public
- Utilities for property: Cable Available, Cable Connected, Electricity Connected, Natural Gas Connected, Public, Sewer Connected, Sprinkler Well, Water Connected
Community & HOA
Community
- Security: Smoke Detector(s)
- Pet fee: $0 monthly
- Subdivision: BAKERS SUB
HOA
- Has HOA: No
Location
- Region: Saint Petersburg
Financial & listing details
- Price per square foot: $573/sqft
- Tax assessed value: $1,166,651
- Annual tax amount: $10,525
- Date on market: 9/4/2025
- Cumulative days on market: 67 days
- Listing terms: Cash,Conventional,VA Loan
- Ownership: Fee Simple
- Total actual rent: 0
- Electric utility on property: Yes
- Road surface type: Paved, Brick
Price history
| Date | Event | Price |
|---|---|---|
| 12/18/2025 | Sold | $1,320,000-10.1%$573/sqft |
Source:  Stellar MLS #TB8424033 Report a problem Stellar MLS #TB8424033 Report a problem | ||
| 11/10/2025 | Pending sale | $1,469,000$638/sqft |
Source: Stellar MLS #TB8424033 Report a problem | ||
| 10/12/2025 | Price change | $1,469,000-2%$638/sqft |
Source: Stellar MLS #TB8424033 Report a problem | ||
| 9/4/2025 | Listed for sale | $1,499,000+188.8%$651/sqft |
Source: Stellar MLS #TB8424033 Report a problem | ||
| 4/30/2014 | Sold | $519,000-4.8%$225/sqft |
Source: Public Record Report a problem | ||
| 3/9/2014 | Listed for sale | $545,000+28.2%$237/sqft |
Source: Watts Realty Group, Inc. #U7612472 Report a problem | ||
| 2/4/2013 | Sold | $425,000$184/sqft |
Source: Public Record Report a problem | ||
| 12/20/2012 | Listed for sale | $425,000+5212.5%$184/sqft |
Source: RE/MAX Metro #U7567486 Report a problem | ||
| 9/30/1997 | Sold | $8,000$3/sqft |
Source: Public Record Report a problem | ||
Public tax history
| Year | Property taxes | Tax assessment |
|---|---|---|
| 2025 | $11,079 +5.3% | $598,769 +2.9% |
| 2024 | $10,526 +1.5% | $581,894 +3% |
| 2023 | $10,375 +19.6% | $564,946 +18.8% |
| 2022 | $8,675 -1.6% | $475,623 +3% |
| 2021 | $8,814 -0.2% | $461,770 +1.4% |
| 2020 | $8,831 +1.7% | $455,394 +2.3% |
| 2019 | $8,683 | $445,155 +1.9% |
| 2018 | $8,683 +1.3% | $436,855 +2.1% |
| 2017 | $8,569 +1.8% | $427,870 +2.1% |
| 2016 | $8,421 -1.4% | $419,070 +0.7% |
| 2015 | $8,538 +25.7% | $416,157 +23% |
| 2014 | $6,794 +165.8% | $338,450 +122.8% |
| 2013 | $2,556 +2.1% | $151,900 +1.7% |
| 2012 | $2,503 | $149,361 +3% |
| 2011 | -- | $145,011 +1.5% |
| 2010 | -- | $142,868 +2.7% |
| 2009 | -- | $139,112 +0.1% |
| 2008 | $2,118 | $138,973 +3% |
| 2007 | -- | $134,925 -56.9% |
| 2005 | -- | $312,900 +16.4% |
| 2004 | $2,409 +1.9% | $268,800 +14% |
| 2003 | $2,364 +3.7% | $235,800 +9.6% |
| 2002 | $2,281 | $215,100 +18.1% |
| 2001 | $2,281 +3.6% | $182,100 +12.6% |
| 2000 | $2,201 | $161,700 |
Find assessor info on the county website
Neighborhood: Historic Old Northeast
Nearby homes
- $1,069,0003 bd2 ba1.5k sqft111 14th Ave N, Saint Petersburg, FL 33701Off Market
- $1,111,9003 bd2 ba1.7k sqft117 14th Ave N, Saint Petersburg, FL 33701Off Market

- $643,900-- bd2 ba1.4k sqft101 14th Ave N, Saint Petersburg, FL 33701Off Market
- $1,669,4002 bd2 ba1.1k sqft1408 1st St N, Saint Petersburg, FL 33704Off Market
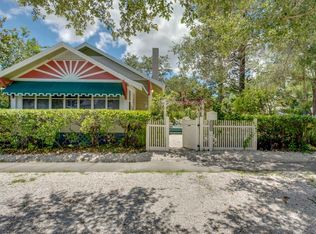
- $1,787,500-- bd5 ba3k sqft123 14th Ave N, Saint Petersburg, FL 33701Off Market
- $856,0003 bd3 ba1.8k sqft1330 1st St N, Saint Petersburg, FL 33701Off Market
- $1,764,3005 bd5 ba3.6k sqft114 14th Ave N, Saint Petersburg, FL 33701Off Market
- $956,6003 bd2 ba2.3k sqft110 14th Ave N, Saint Petersburg, FL 33701Off Market
Nearby schools
GreatSchools rating
- 7/10North Shore Elementary SchoolGrades: PK-5Distance: 1.2 mi
- 5/10John Hopkins Middle SchoolGrades: 6-8Distance: 2.1 mi
- 6/10St. Petersburg High SchoolGrades: 9-12Distance: 2.1 mi
Schools provided by the listing agent
- Elementary: North Shore Elementary-PN
- Middle: John Hopkins Middle-PN
- High: St. Petersburg High-PN
Source: Stellar MLS. This data may not be complete. We recommend contacting the local school district to confirm school assignments for this home.
Get a cash offer in 3 minutes
Find out how much your home could sell for in as little as 3 minutes with a no-obligation cash offer.
Estimated market value
$1,305,200
Get a cash offer in 3 minutes
Find out how much your home could sell for in as little as 3 minutes with a no-obligation cash offer.
Estimated market value
$1,305,200
- Florida
- Pinellas County
- Saint Petersburg
- 33701
- Historic Old Northeast
- 113 14TH AVENUE N
Nearby cities
Nearby neighborhoods
Nearby zip codes
Other Saint Petersburg Topics
- Apartments for Rent in 33701
- Houses for Sale in 33701
- Houses for Rent in 33701
- 33701 Real Estate
- Saint Petersburg Condos
- Houses for Sale in Saint Petersburg
- Newest Listings in Saint Petersburg
- Saint Petersburg Home Values
- Saint Petersburg Real Estate Agents
- Saint Petersburg Refinance
- Saint Petersburg Mortgage Rates
