Skip main navigation
Sold for $374,000
  • $374,000

    113 15th St, Newport, KY 41071

    2beds
    1,570sqft
    Single Family Residence, Residential
    Built in 1905
    6,534 Square Feet Lot
    $388,500 Zestimate®
    $238/sqft
    $1,750 Estimated rent

    Home value

    $388,500

    $338,000 - $443,000

    $1,750/mo

    Zestimate® history
    Loading
    Loading...

    Owner options

    List your home for rent

    $1,750/mo

    Rent Zestimate®

    Find your next renter with Zillow Rental Manager. Plus, with online applications, you can quickly screen prospective tenants – for free.

    Learn more

    $1,750/mo

    Rent Zestimate®

    Refinance and save

    $2,337/mo

    Est. payment

    Refinancing to a lower rate could help reduce your monthly payments and save thousands over the life of the loan.

    See today's rates

    $2,337/mo

    Est. payment

    Explore your selling options

    Work with a Zillow partner agent

    Leverage their expertise and Zillow's premium Showcase listings to get your home seen by more buyers.

    Get started

    List with your own agent

    Get your home in front of millions of buyers by listing it on Zillow.

    Learn how to do it

    Sell it yourself

    Take full control of how buyers see your home on Zillow by listing For Sale by Owner (FSBO).

    List your home

    What's special

    Private balconyLarge windowsNatural light
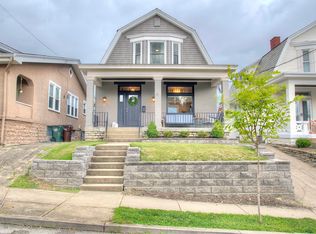
    Discover this delightful 2-bedroom, 1-bathroom home that seamlessly blends comfort, character, and urban charm. Large windows throughout the home flood the interiors with natural light, creating a warm and welcoming ambiance. Two generously sized bedrooms provide peaceful retreats. Step outside to a private balcony or patio where you can enjoy morning coffee or evening sunsets while taking in the Cincinnati skyline. Situated on a low turnover, highly sought-after street, the home is within walking distance to local shops, cafes, and public transportation, ensuring convenience at your doorstep. This charming home is ideal for those seeking a blend of urban living and tranquil comfort. Don't miss the opportunity to make this residence your own. Schedule a viewing today and experience the lifestyle this home has to offer! Bonuses Included: Down-up, up-down, light filtering window treatments. Still under a 5-year, no questions asked, warranty. City facing bedroom, automatic roller shade window treatment controlled via remote. Custom Marvin sliding patio window/door in City facing bedroom. 126'' x 96''. Custom ProVia fiberglass front door, and much more!

    Zillow last checked:

    Listing updated:

    Listed by:

    Donna Mink 502-716-6151,

    Mink Realty LLC

    Bought with:

    Sara Hensley, 218848

    Cahill Real Estate Services

    Source: NKMLS,MLS#: 632897MLS Logo

    Facts & features

    Interior

    Bedrooms & bathrooms
    • Bedrooms: 2
    • Bathrooms: 1
    • Full bathrooms: 1
    Primary bedroom
    • Features: Window Treatments
    • Level: Second
    • Area: 144
    • Dimensions: 12 x 12
    Bedroom 2
    • Features: Hardwood Floors
    • Level: Second
    • Area: 168
    • Dimensions: 12 x 14
    Dining room
    • Features: Built-in Features
    • Level: First
    • Area: 238
    • Dimensions: 17 x 14
    Kitchen
    • Features: Tile Flooring
    • Level: First
    • Area: 187
    • Dimensions: 17 x 11
    Living room
    • Features: Fireplace(s)
    • Level: First
    • Area: 196
    • Dimensions: 14 x 14
    Primary bath
    • Features: See Remarks
    • Level: Second
    • Area: 60
    • Dimensions: 6 x 10
    Heating
    • Forced Air
    Cooling
    • Multi Units, Attic Fan, Central Air
    Appliances
    • Included: Stainless Steel Appliance(s), Dishwasher, Disposal, ENERGY STAR Qualified Appliances
    • Laundry: Electric Dryer Hookup, In Basement, Washer Hookup
    Features
    • Eat-in Kitchen, Built-in Features, Ceiling Fan(s), Natural Woodwork, Recessed Lighting
    • Doors: Pocket Door(s)
    • Windows: Bay Window(s), Double Hung, Picture Window(s), Storm Window(s)
    • Number of fireplaces: 1
    • Fireplace features: Brick, Inoperable
    Interior area
    • Total structure area: 1,570
    • Total interior livable area: 1,570 sqft

    Property

    Parking
    • Parking features: Off Street, On Street
    • Has uncovered spaces: Yes
    Accessibility
    • Accessibility features: None
    Features
    • Levels: Two
    • Stories: 2
    • Patio & porch: Covered, Deck, Patio, Porch
    • Exterior features: Private Yard, Balcony
    • Fencing: Perimeter,Privacy,Wood
    • Has view: Yes
    • View description: City, Skyline
    Lot
    • Size: 6,534 sqft
    • Dimensions: 190 x 35
    • Features: Cleared
    Details
    • Parcel number: 9999904476.00

    Construction

    Type & style
    • Home type: SingleFamily
    • Architectural style: Cape Cod
    • Property subtype: Single Family Residence, Residential
    Materials
    • Aluminum Siding, Block, Brick, Vinyl Siding
    • Foundation: Block
    • Roof: Slate
    Condition
    • New construction: No
    • Year built: 1905

    Utilities & green energy

    • Sewer: At Street
    • Water: Public
    • Utilities for property: Cable Available, Natural Gas Available, Sewer Available, Water Available

    Community & neighborhood

    Location
    • Region: Newport

    Price history

    DateEventPrice
    9/30/2025Sold$374,000-1.3%$238/sqft
    Source: NKMLS #632897 Report a problem
    8/21/2025Pending sale$379,000$241/sqft
    Source: NKMLS #632897 Report a problem
    7/30/2025Price change$379,000-4.1%$241/sqft
    Source: NKMLS #632897 Report a problem
    7/24/2025Price change$395,000-3.7%$252/sqft
    Source: NKMLS #632897 Report a problem
    7/2/2025Price change$410,000-3.5%$261/sqft
    Source: NKMLS #632897 Report a problem
    6/17/2025Price change$425,000-2.3%$271/sqft
    Source: NKMLS #632897 Report a problem
    5/29/2025Listed for sale$435,000+69.9%$277/sqft
    Source: NKMLS #632897 Report a problem
    12/2/2020Sold$256,000+146.4%$163/sqft
    Source: Public Record Report a problem
    11/13/1996Sold$103,900$66/sqft
    Source: Public Record Report a problem

    Public tax history

    YearProperty taxesTax assessment
    2024$1,209 +19.6%$314,000 +22.7%
    2023$1,011 -2.5%$256,000
    2022$1,037 -2.9%$256,000
    2021$1,068 +123.4%$256,000 +70%
    2018$478 -12.8%$150,600
    2017$548 -74.8%$150,600
    2016$2,171 $150,600
    2015$2,171 +321.9%$150,600
    2014$515 $150,600
    2013-- $150,600
    2012-- $150,600
    2011-- $150,600
    2010-- $150,600
    2009-- $150,600
    2008-- $150,600 +28.1%
    2007-- $117,600
    2006-- $117,600
    2005-- $117,600
    2004-- $117,600 +13.2%
    2003-- $103,900
    2002$362 $103,900
    2001-- $103,900
    2000-- $103,900

    Find assessor info on the county website

    Neighborhood: 41071

    Nearby schools

    GreatSchools rating
    Schools provided by the listing agent
    • Elementary: Campbell Ridge Elementary
    • Middle: Campbell County Middle School
    • High: Campbell County High

    Source: NKMLS. This data may not be complete. We recommend contacting the local school district to confirm school assignments for this home.

    Get a cash offer in 3 minutes
    Find out how much your home could sell for in as little as 3 minutes with a no-obligation cash offer.
    Estimated market value
    $388,500
    Get a cash offer in 3 minutes
    Find out how much your home could sell for in as little as 3 minutes with a no-obligation cash offer.
    Estimated market value
    $388,500